This is a carousel with tiles that activate property listing cards. Use the previous and next buttons to navigate.
1/30
$399,900
This is a carousel with tiles that activate property listing cards. Use the previous and next buttons to navigate.
1/30
Property Description
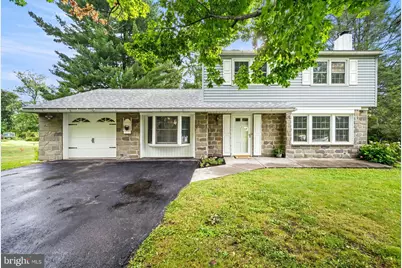
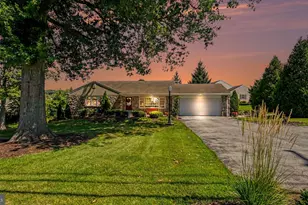
Welcome to the kind of street where evening walks, bike rides, and friendly waves from the neighbors still feel like part of everyday life. Tucked away on a quiet cul-de-sac and surrounded by mature trees, this lovingly maintained colonial is full of character, warmth, and the kind of thoughtful care that's becoming harder and harder to find. Inside, you'll discover details that give the home its timeless appeal, starting with the beautiful pegged hardwood floors that run throughout the living and dining rooms. The spacious living room is anchored by a cozy propane fireplace (which could easily be converted back to wood-burning for those who dream of crackling fires on winter nights). Just beyond, the dining room opens to a huge rear deck through sliding glass doors, creating the perfect setup for summer cookouts, morning coffee, or hosting friends and family. The kitchen offers classic charm with flagstone flooring, a double sink, and plenty of room to whip up everything from holiday dinners to late-night snacks. Need a little extra flexibility? The bright family room, complete with a sunny bay window, could easily serve as a first-floor bedroom, home office, playroom, or cozy den. A convenient powder room rounds out the main level. Upstairs, you'll find four comfortable bedrooms and a full hall bath, all connected by hardwood flooring (yes-even under the maroon carpet!). The full basement offers loads of storage space, laundry facilities, and plenty of room for hobbies, projects, or future finishing if you're looking to expand your living space. Outside, the story continues. The backyard offers room to play, garden, entertain, or simply enjoy the shade of the mature trees. A cute storage shed handles the lawn equipment, the attached one-car garage keeps you out of the weather, and the oversized deck is ready for everything from quiet evenings to neighborhood gatherings. With replacement windows, low-maintenance siding, a 2020 roof, and meticulous upkeep throughout, this is the kind of home that lets you move in and immediately feel at home. And with both the middle school and high school just a short walk away, the location is every bit as appealing as the home itself.
Full Property Details
Full Property Details for 2113 Robin Ln
General
- Price: $399,900
- Taxes: $4,949 (2025)
- Status: Under Contract
- Type: Single Family
- Source: BrightMLSPhilly
- MLS ID: PACT2129200
- Updated: 6/27/2026
- Added to Site: 15 day(s) ago
Interior
- Rooms/Areas: Living Room, Dining Room, Primary Bedroom, Bedroom 2, Bedroom 3, Bedroom 4, Kitchen, Family Room
- Fireplace: Yes
- Number of Fireplaces: 1
- Fireplace(s): Gas/Propane
- Flooring: Solid Hardwood, Carpet
Rooms
Bathrooms
- Total Bathrooms: 2
- Full Bathrooms: 1
- Half Bathrooms: 1
- Upper Floor Baths: 1
- Upper - Full Baths: 1
- Main Floor Baths: 1
- Main - 1/2 Baths: 1
Bedrooms
- Total Bedrooms: 4
- Bedrooms Upper: 4
Parking
- Garage: Yes
- Garage Spaces: 1
- Total Spaces: 3
- Parking Type: Attached Garage, Driveway
- Garage Description: Garage - Front Entry
Location
- Area: South Coventry Twp (10320)
- Municipality: SOUTH COVENTRY TWP
- County: CHESTER
- Cross Streets: Cadmus
- Driving Directions: From Rt 100 take Cadmus Rd to R on Robin to property on R
School Information
- School District: Owen J Roberts
- Elementary School: East Coventry
- Middle School: Owen J Roberts
- High School: Owen J Roberts
Heating & Cooling
- Cooling Type: Window Unit(s)
- Heating Type: Hot Water
- Heating Fuel: Oil
- Water Heater: Oil
Utilities
- Sewer: On Site Septic
- Water: Well
Structural Information
- Architectural Style: Colonial, Traditional
- Structure Type: Detached
- Construction: Asbestos
- Basement: Yes
- Basement Desc.: Full
- Foundation: Block
- Stories Description: Main, Upper 1
- Square Feet: 1,600
- Sq. Ft. Source: Assessor
- Living Area: 1,600 Sq. Ft.
- Finished Above Grnd: 1,600 Sq. Ft.
- Year Built: 1962
- Year Built Source: Assessor
- Property Condition: Average
Additional Structures
- Other Structures: Shed
Lot Features
- Lot Size (Acres): 0.46
- Lot Size (Sq. Ft.): 20,040
- Lot Size Source: Assessor
- Zoning: MR
Financial Considerations
- Price Per Sq. Ft.: $249.94
- Assessment Year: 2026
- School Tax: $4,282
- City/TownTax: $58
- City/TownTax Freq: Annually
- County Tax: $608
- County Tax Freq: Annually
- Tax w/Assessment: $117,780
- Tax Amount: $4,949
- Tax Year: 2025
- Tax Total Finished Sq. Ft.: 1600
Disclosures and Reports
- Ownership: Fee Simple
- Inclusions: Washer, dryer, refrigerator, freezer
- Lot Number: 14
Listed by Styer Real Estate, Meredith Jacks
Get Pre-Approved Today
Schools
Schools serving 2113 Robin Ln
School District:Owen J. Roberts School District
| Name | Grades | Distance |
|---|---|---|
French Creek El School 3590 Coventryville Road, Pottstown, PA 19465 | K-6 | 2.1 mi |
Owen J Roberts Middle School 881 Ridge Road, Pottstown, PA 19465 | 7-8 | 0.2 mi |
Owen J Roberts High School 981 Ridge Road, Pottstown, PA 19465 | 9-12 | 0.3 mi |
Disclaimer:
School attendance boundaries provided by ATTOM Data Solutions and are for reference only. Contact the school directly to verify enrollment eligibility.
Price & Sales History for 2113 Robin Ln
Date
Details
Price
Change
Source
6/24/2026
Listed
$399,900
—
MLS
Disclaimer: Historical sales information is derived from public records provided by the county offices. Information is not guaranteed and should be independently verified.
Tax History
Tax History for 2113 Robin Ln
Year
Property Taxes
Change
Tax Assessment
Change
2026
$495
-90%
$117,780
—
2025
$4,845
4%
$117,780
—
2024
$4,661
2%
$117,780
—
2023
$4,591
7681%
$117,780
—
2022
$59
-99%
$117,780
—
2020
$4,253
-2%
$117,780
—
2020
$4,337
2%
$117,780
—
2019
$4,253
2%
$117,780
—
2018
$4,166
3%
$117,780
—
2017
$4,063
5%
$117,780
—
2016
$3,881
—
$117,780
—
2015
$3,881
2%
$117,780
—
2014
$3,816
—
$117,780
—
Disclaimer: Historical tax information is derived from public records provided by the county offices. Information is not guaranteed and should be independently verified.
Estimate the Cost
Estimate the Cost for 2113 Robin Ln
2113 Robin Lane, Pottstown, PA 19465 (MLS# PACT2129200) is a Single Family property with 4 bedrooms, 1 full bathroom and 1 partial bathroom. 2113 Robin Lane is currently listed for $399,900 and was received on June 24, 2026. Want to learn more about 2113 Robin Lane? Do you have questions about finding other Single Family real estate for sale in Pottstown? You can browse all Pottstown real estate or contact a Coldwell Banker agent to request more information.