

This is a carousel with tiles that activate property listing cards. Use the previous and next buttons to navigate.
1/1
$375,000
This is a carousel with tiles that activate property listing cards. Use the previous and next buttons to navigate.
1/1
Property Description
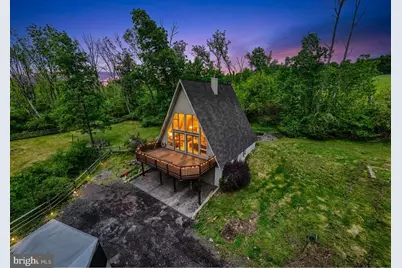
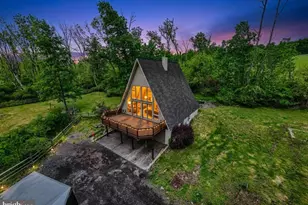
Welcome to this beautifully maintained, private A-frame retreat tucked away on a peaceful lot in Pottstown! This stunning home features a bright, open-concept main level with fresh paint, durable laminate flooring, an updated kitchen, and a first-floor laundry/mudroom. The dining area flows seamlessly into a dramatic two-story family room, anchored by soaring ceilings, a wall of windows flooding the space with natural light, and a gorgeous wood-burning stone fireplace. The flexible main-floor layout includes a spacious bedroom/home office with an adjoining full bath. Upstairs, escape to the primary suite complete with a private deck/sitting area, generous closet space, and a beautifully updated spa-style bathroom. BIG BONUS: The basement features a newly added 3rd bedroom equipped with its own mini-split system for personalized climate control! Outside is an entertainer's dream with multiple recently stained decks, a peaceful man-made pond, a fenced play area, and mature trees for ultimate privacy. A recently graveled, long driveway provides extensive parking leading to the oversized, attached 2-car garage with dedicated workshop space and extra attic storage. Mechanically sound with a brand-new water heater, 2-year-old well pump, 4-year-old HVAC system, and low-cost leased propane tanks (as low as $1/year). Conveniently located close to major commuting routes, shopping, dining, and entertainment. Move right in and enjoy!
Full Property Details
Full Property Details for 216 Maugers Mill Rd
General
- Sold For: $375,000
- Taxes: $6,964 (2025)
- Status: Closed
- Type: Single Family
- Source: BrightMLSPhilly
- MLS ID: PAMC2181198
- Added to Site: 83 day(s) ago
Interior
- Number of Rooms: 7
- Rooms/Areas: Dining Room, Bedroom 2, Kitchen, Bedroom 1, 2nd Stry Fam Ovrlk, Laundry, Bathroom 1, Bathroom 2
- Interior Features: Ceiling Fan(s), Dining Area, Exposed Beams, Family Room Off Kitchen, Floor Plan - Open, Bathroom - Stall Shower, Upgraded Countertops
- Flooring: Hardwood, Carpet
Rooms
Bathrooms
- Total Bathrooms: 2
- Full Bathrooms: 2
- Upper Floor Baths: 1
- Upper - Full Baths: 1
- Main Floor Baths: 1
- Main - Full Baths: 1
Bedrooms
- Total Bedrooms: 3
- Bedrooms Upper: 2
- Bedrooms Main & Up: 1
Additional Information
- Security/Safety: Smoke Detector
Exterior
- Exterior Features: Play Area, Other, Outbuilding(s)
- Porch/Patio/Deck: Patio(s), Deck(s)
Parking
- Garage: Yes
- Garage Spaces: 2
- Total Spaces: 2
- Parking Type: Attached Garage, Off Street
- Garage Description: Covered Parking
Location
- Area: Upper Pottsgrove Twp (10660)
- Municipality: UPPER POTTSGROVE TWP
- County: MONTGOMERY
- Cross Streets: Orlando
- Driving Directions: gps
- Location Details: Suburban
School Information
- School District: Pottsgrove
- High School: Pottsgrove Senior
Community
- Pets Allowed: Yes
- Pets: Cats OK, Dogs OK
Heating & Cooling
- Cooling Type: Wall Unit, Ceiling Fan(s)
- Cooling Fuel: Electric
- Heating Type: Central, 90% Forced Air
- Heating Fuel: Propane - Leased
- Water Heater: Electric
Utilities
- Sewer: On Site Septic
- Water: Well
- Utility Description: Cable TV
Structural Information
- Architectural Style: A-Frame
- Structure Type: Detached
- Construction: Frame
- Foundation: Other
- Roof: Asphalt
- Walls/Ceilings: Dry Wall
- Windows: Energy Efficient
- Doors: Sliding Glass
- Stories Description: Main, Upper 1
- Square Feet: 1,954
- Sq. Ft. Source: Assessor
- Living Area: 1,954 Sq. Ft.
- Finished Above Grnd: 1,954 Sq. Ft.
- Year Built: 1983
- Year Built Source: Assessor
Lot Features
- Property View: Garden/Lawn, Trees/Woods
- Lot Size (Acres): 0.81
- Lot Size (Sq. Ft.): 35,161
- Lot Size Source: Assessor
- Lot Dimensions: 140.00 x 0.00
- Zoning: R2
- Lot Description: Backs to Trees, Landscaping, No Thru Street, Not In Development, Partly Wooded, Rear Yard, Road Frontage, SideYard(s), Trees/Wooded, Front Yard
- Fencing (Description): Picket
Financial Considerations
- Price Per Sq. Ft.: $191.91
- Assessment Year: 2026
- School Tax: $5,543
- City/TownTax: $630
- City/TownTax Freq: Annually
- County Tax: $725
- County Tax Freq: Annually
- Tax w/Assessment: $132,760
- Tax Amount: $6,964
- Tax Year: 2025
- Terms: Standard Sale
- Tax Total Finished Sq. Ft.: 1954
Disclosures and Reports
- Ownership: Fee Simple
- Lot Number: 75
Get Pre-Approved Today
Schools
Schools serving 216 Maugers Mill Rd
School District:Pottsgrove School District
| Name | Grades | Distance |
|---|---|---|
Ringing Rocks El School 1401 Kauffman Road, Pottstown, PA 19464 | K-2 | 0.9 mi |
Lower Pottsgrove El School 1329 Buchert Road, Pottstown, PA 19464 | 3-5 | 1.6 mi |
Pottsgrove Middle School 1351 North Hanover Street, Pottstown, PA 19464 | 6-8 | 0.5 mi |
Pottsgrove Senior High School 1345 Kauffman Road, Pottstown, PA 19464 | 9-12 | 0.9 mi |
Disclaimer:
School attendance boundaries provided by ATTOM Data Solutions and are for reference only. Contact the school directly to verify enrollment eligibility.
Price & Sales History for 216 Maugers Mill Rd
Date
Details
Price
Change
Source
8/07/2026
Sold
$375,000
—
MLS
6/05/2026
Listed
$375,000
—
MLS
Disclaimer: Historical sales information is derived from public records provided by the county offices. Information is not guaranteed and should be independently verified.
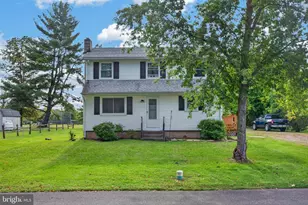
216 Maugers Mill Road, Pottstown, PA 19464 (MLS# PAMC2181198) is a Single Family property that was sold at $375,000 on August 07, 2026. This property was listed by Clivenson "CJ" Pierre from our Wyomissing Office.Want to learn more about 216 Maugers Mill Road? Do you have questions about finding other Single Family real estate for sale in Pottstown? You can browse all Pottstown real estate or contact a Coldwell Banker agent to request more information.