This is a carousel with tiles that activate property listing cards. Use the previous and next buttons to navigate.
1/1
$470,000
This is a carousel with tiles that activate property listing cards. Use the previous and next buttons to navigate.
1/1
Property Description
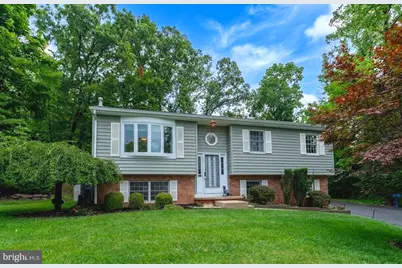
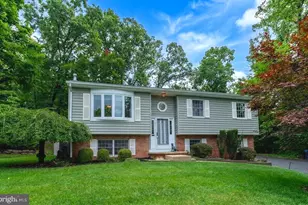
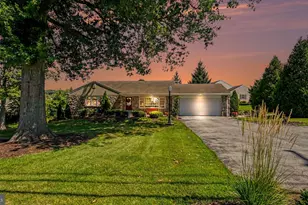
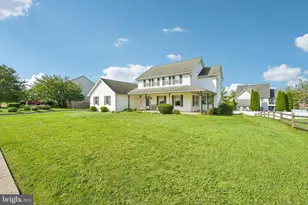
Tucked away at the end of a quiet cul-de-sac, this beautifully maintained home offers a peaceful, private setting surrounded by scenic wooded views. Set on a beautifully landscaped lot with retaining walls and exterior lighting, the backyard is a true retreat where nature takes center stage. The stunning 20' x 16' four-season room is the heart of the home, featuring walls of windows that capture panoramic views of the trees and yard. Complete with a ceiling fan, mini-split air conditioning, TV hookup, and direct access to the deck, it's the perfect place to relax or entertain in every season. Inside, the inviting eat-in kitchen blends timeless style with everyday functionality, offering granite countertops, a large center island with decorative tile accents, tile backsplash, stainless steel appliances, recessed lighting, and under-cabinet lighting. The kitchen flows seamlessly into the spacious living room, where a large bow window fills the space with natural light and a striking floor-to-ceiling Canadian stone wood-burning stove creates a warm focal point. An eye-catching accent wall at the entry continues the home's rustic charm throughout. Down the hall are three generously sized bedrooms and a beautifully updated full bath featuring a decorative heated river rock floor and a walk-in tile shower. The finished lower level expands your living space with a versatile flex room that could serve as a fourth bedroom, home gym, hobby room, or guest space. The adjoining family room is ideal as a media room, home office, or recreation area. A large walk-in pantry, additional under-stair storage, and a laundry room with utility sink provide exceptional convenience. The second full bathroom has also been tastefully updated with heated floors, shiplap accents, and a tub/shower combination. Throughout the home, upgraded solid-core interior doors add quality and durability. Car enthusiasts, hobbyists, and those needing extra storage will appreciate the oversized attached one-car garage with an exterior access door, as well as the impressive 20' x 20' detached garage-perfect for a workshop, additional vehicle, or recreational equipment. An additional 10' x 12' shed with a concrete floor and metal roof offers even more storage. Additional updates and features include insulated siding with Hardie® board accents that resemble stucco, a new roof (2024), Generac whole-house generator with a 200-gallon propane tank, propane heat, public sewer (2021), and private well water with a UV filtration system. If you've been searching for privacy, scenic views, quality updates, and flexible living space, this exceptional property delivers it all.
Full Property Details
Full Property Details for 2161 Hollyberry Ct
General
- Sold For: $470,000
- Taxes: $6,235 (2026)
- Status: Closed
- Type: Single Family
- Source: BrightMLSPhilly
- MLS ID: PAMC2188956
- Added to Site: 67 day(s) ago
Interior
- Number of Rooms: 9
- Interior Features: Bathroom - Walk-In Shower, Bathroom - Tub Shower, Breakfast Area, Ceiling Fan(s), Floor Plan - Traditional, Kitchen - Eat-In, Kitchen - Island, Recessed Lighting, Stove - Pellet, Stove - Wood
- Appliances: Built-In Microwave, Dishwasher, Dryer, Dryer - Front Loading, Oven - Single, Oven/Range - Electric, Refrigerator, Stainless Steel Appliances, Stove, Washer, Washer - Front Loading, Washer/Dryer Stacked
- Flooring: Carpet, Laminate Plank, Laminated
Rooms
Bathrooms
- Total Bathrooms: 2
- Full Bathrooms: 2
- Main Floor Baths: 1
- Main - Full Baths: 1
- Lower Floor Baths: 1
- Lower - Full Baths: 1
Bedrooms
- Total Bedrooms: 3
- Bedrooms Main & Up: 3
Exterior
- Exterior Features: Exterior Lighting, Outbuilding(s)
- Porch/Patio/Deck: Deck(s)
Parking
- Garage: Yes
- Garage Spaces: 2
- Total Spaces: 6
- Parking Features: Asphalt Driveway, Paved Driveway, Private
- Parking Type: Attached Garage, Detached Garage, Driveway, Off Street
- Garage Description: Additional Storage Area, Garage - Side Entry, Garage - Front Entry, Inside Access, Garage Door Opener
Location
- Area: Upper Pottsgrove Twp (10660)
- Municipality: UPPER POTTSGROVE TWP
- County: MONTGOMERY
- Subdivision: REGAL OAKS
- Cross Streets: Rose Valley
- Driving Directions: Use GPS, or, Rt 663 to E Moyer Rd to left on Gilbertsville Rd, Left on Maple leaf, left of Rose Valley, Left on Hollyberry Ct.
- Location Details: Suburban
School Information
- School District: Pottsgrove
- Elementary School: Lower Pottsgrove
- Middle School: Pottsgrove
- High School: Pottsgrove Senior
Heating & Cooling
- Central air: Yes
- Cooling Type: Central A/C
- Cooling Fuel: Electric
- Heating Type: Heat Pump - Electric BackUp
- Heating Fuel: Electric, Propane - Leased, Pellets, Wood
- Water Heater: Electric
Utilities
- Sewer: Public Sewer
- Water: Well
- Utility Description: Propane, Cable TV Available
Structural Information
- Architectural Style: Bi-level
- Structure Type: Detached
- Construction: Vinyl Siding, Brick, HardiPlank Type
- Basement: Yes
- Basement Entrance: Yes
- Basement Desc.: Fully Finished, Garage Access, Heated, Interior Access, Outside Entrance, Walkout Level
- Foundation: Block
- Roof: Architectural Shingle
- Windows: Bay/Bow, Double Hung
- Stories Description: Lower 1, Main
- Square Feet: 1,658
- Sq. Ft. Source: Assessor
- Living Area: 1,658 Sq. Ft.
- Finished Above Grnd: 1,226 Sq. Ft.
- Finished Below Grnd: 432 Sq. Ft.
- Year Built: 1987
- Year Built Source: Assessor
Unit Information
Unit 1
- Bathrooms-Lower: 1
Additional Structures
- Other Structures: 2nd Garage, Garage(s), Shed
Lot Features
- Property View: Garden/Lawn, Trees/Woods
- Lot Size (Acres): 0.57
- Lot Size (Sq. Ft.): 24,832
- Lot Size Source: Assessor
- Lot Dimensions: 50.00 x 0.00
- Zoning: RESIDENTIAL
- Lot Description: Backs to Trees, Cul-de-sac, Front Yard, Partly Wooded, Private, Rear Yard
Financial Considerations
- Price Per Sq. Ft.: $358.81
- Assessment Year: 2026
- School Tax: $4,995
- City/TownTax: $550
- City/TownTax Freq: Annually
- County Tax: $632
- County Tax Freq: Annually
- Tax w/Assessment: $115,840
- Tax Amount: $6,235
- Tax Year: 2026
- Terms: Standard Sale
- Tax Total Finished Sq. Ft.: 1658
Disclosures and Reports
- Ownership: Fee Simple
- Inclusions: washer, dryer, refrigerator, TV in sunroom, Extra flooring, extra carpet (all in as-is condition with no monetary value)
- Lot Number: 19
Listed by BHHS Fox & Roach-Collegeville, Megan C Goldstein
Sold by BHHS Fox & Roach-Collegeville, Joseph Dudek

Get Pre-Approved Today
Schools
Schools serving 2161 Hollyberry Ct
School District:Pottsgrove School District
| Name | Grades | Distance |
|---|---|---|
Lower Pottsgrove El School 1329 Buchert Road, Pottstown, PA 19464 | 3-5 | 2 mi |
West Pottsgrove El School 25 Grosstown Road, Stowe, PA 19464 | K-2 | 4.2 mi |
Pottsgrove Middle School 1351 North Hanover Street, Pottstown, PA 19464 | 6-8 | 1.3 mi |
Pottsgrove Senior High School 1345 Kauffman Road, Pottstown, PA 19464 | 9-12 | 1.6 mi |
Disclaimer:
School attendance boundaries provided by ATTOM Data Solutions and are for reference only. Contact the school directly to verify enrollment eligibility.
Price & Sales History for 2161 Hollyberry Ct
Date
Details
Price
Change
Source
9/10/2026
Sold
$470,000
6.84%
MLS
8/07/2026
Listed
$439,900
—
MLS
Disclaimer: Historical sales information is derived from public records provided by the county offices. Information is not guaranteed and should be independently verified.
2161 Hollyberry Court, Pottstown, PA 19464 (MLS# PAMC2188956) is a Single Family property that was sold at $470,000 on September 10, 2026. Want to learn more about 2161 Hollyberry Court? Do you have questions about finding other Single Family real estate for sale in Pottstown? You can browse all Pottstown real estate or contact a Coldwell Banker agent to request more information.