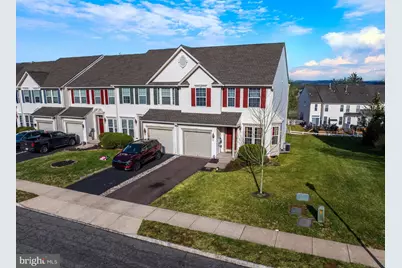
Full Property Details for 217 S Savanna Dr
General
- Sold For: $440,000
- HOA FEE: $185/month
- Taxes: $7,717 (2025)
- Status: Closed
- Type: Townhouse
- Source: BrightMLSPhilly
- MLS ID: PACT2119760
- Added to Site: 208 day(s) ago
Interior
- Rooms/Areas: Living Room, Dining Room, Primary Bedroom, Bedroom 2, Bedroom 3, Kitchen, Family Room, Basement, Laundry, Bathroom 2, Primary Bathroom
- Interior Features: Ceiling Fan(s), Combination Dining/Living, Kitchen - Eat-In, Walk-in Closet(s), Wood Floors
- Flooring: Carpet, Ceramic Tile, Hardwood
Rooms
- Total Bathrooms: 3
- Full Bathrooms: 2
- Half Bathrooms: 1
- Upper Floor Baths: 2
- Upper - Full Baths: 2
- Main Floor Baths: 1
- Main - 1/2 Baths: 1
- Total Bedrooms: 3
- Bedrooms Upper: 3
Exterior
- Exterior Features: Exterior Lighting, Sidewalks, Bump-outs
Parking
- Garage: Yes
- Garage Spaces: 1
- Total Spaces: 3
- Parking Features: Asphalt Driveway
- Parking Type: Attached Garage, Driveway
- Garage Description: Garage - Front Entry, Inside Access
Location
- Area: East Coventry Twp (10318)
- Municipality: EAST COVENTRY TWP
- County: CHESTER
- Subdivision: COVENTRY GLEN
- Cross Streets: Bayberry
- Driving Directions: 422 West to 724 (Schuylkill Rd) to .2 miles to Old Schuylkill Rd, .6 miles to Ellis Woods Rd., .2 miles to Ellis Woods, .2 Lubold, .1 Bayberry, .1 S. Savanna to 217 S. Savanna Drive on the left.
School Information
- School District: Owen J Roberts
Community
- Association: Yes
- Assoc. Name: SHEW COMMUNITY MANAGEMENT
- Assoc. Fees Include: Lawn Maintenance, Common Area Maintenance, Trash
- Pets Allowed: Yes
- Pets: Cats OK, Dogs OK
Heating & Cooling
- Central air: Yes
- Cooling Type: Central A/C
- Cooling Fuel: Electric
- Heating Type: Forced Air
- Heating Fuel: Natural Gas
- Water Heater: Natural Gas
Utilities
- Sewer: Public Sewer
- Water: Public
- Utility Description: Cable TV, Natural Gas Available
Structural Information
- Architectural Style: Colonial
- Structure Type: End of Row/Townhouse
- Builder: Ryan
- Construction: Vinyl Siding
- Basement: Yes
- Basement Desc.: Walkout Level, Partially Finished
- Foundation: Concrete Perimeter
- Roof: Shingle
- Walls/Ceilings: Dry Wall
- Windows: Bay/Bow
- Doors: Six Panel
- Stories Description: Main, Upper 1
- Square Feet: 1,895
- Sq. Ft. Source: Assessor
- Living Area: 1,895 Sq. Ft.
- Finished Above Grnd: 1,895 Sq. Ft.
- Year Built: 2009
- Year Built Source: Assessor
Lot Features
- Lot Size (Acres): 0.12
- Lot Size (Sq. Ft.): 5,060
- Lot Size Source: Assessor
- Zoning: R1
Financial Considerations
- Price Per Sq. Ft.: $224.27
- Association Fee: $185
- Assoc Fee Freq.: Monthly
- Assessment Year: 2025
- School Tax: $6,063
- City/TownTax: $792
- City/TownTax Freq: Annually
- County Tax: $861
- County Tax Freq: Annually
- Tax w/Assessment: $166,760
- Tax Amount: $7,717
- Tax Year: 2025
- Terms: Standard Sale
- Tax Total Finished Sq. Ft.: 1895
Disclosures and Reports
- Ownership: Fee Simple
- Exclusions: (Washer, Dryer--Negotiable)
- Inclusions: Kitchen Refrigerator
- Lot Number: 414
Listed by Howard Hanna Real Estate Services, Peg Chism
Sold by Keller Williams Real Estate-Langhorne, Jessica Finnell