This is a carousel with tiles that activate property listing cards. Use the previous and next buttons to navigate.
1/47
$340,000
This is a carousel with tiles that activate property listing cards. Use the previous and next buttons to navigate.
1/47
Property Description
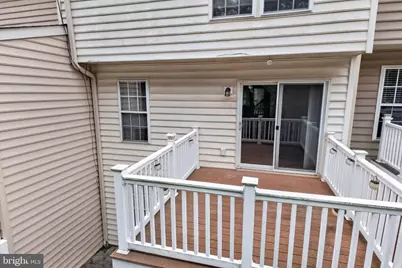
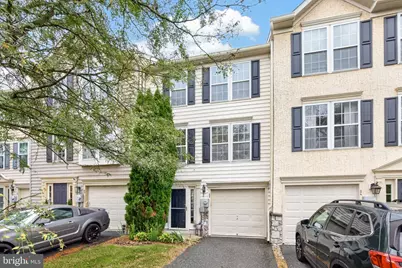
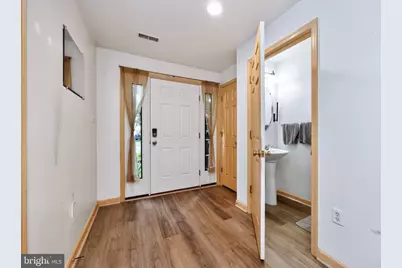
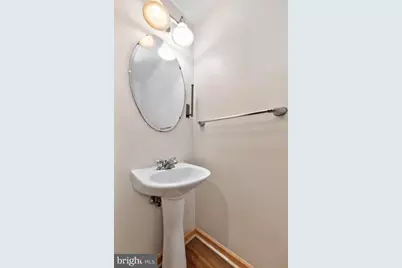
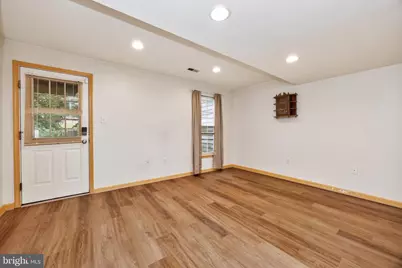
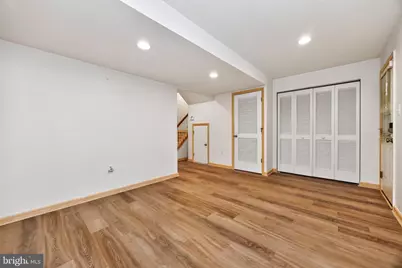
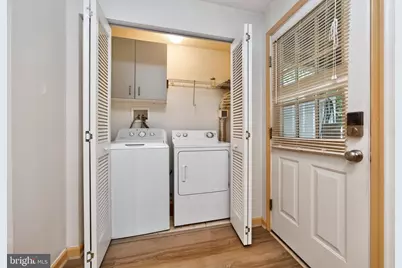
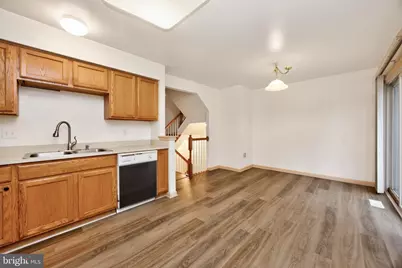
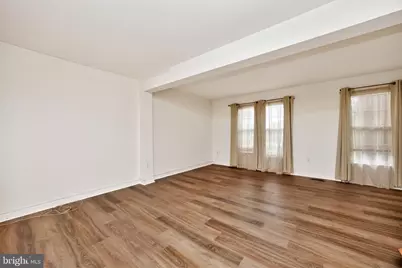
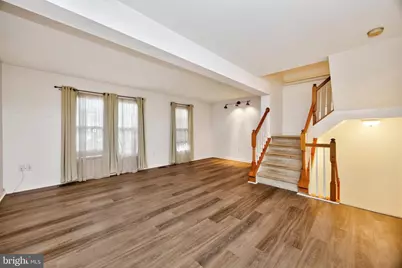
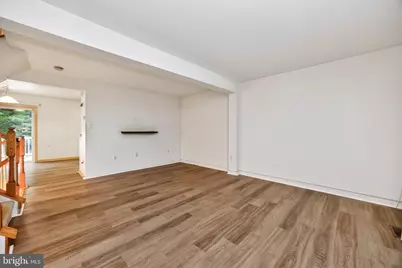
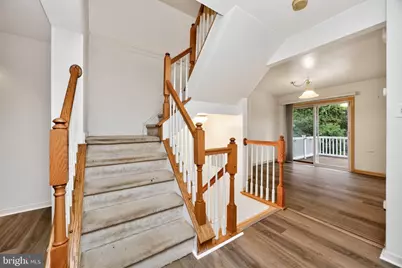
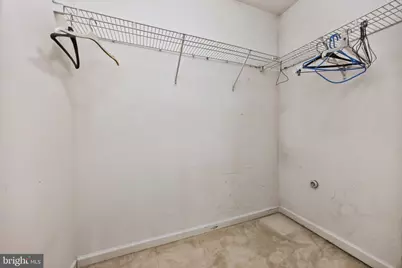
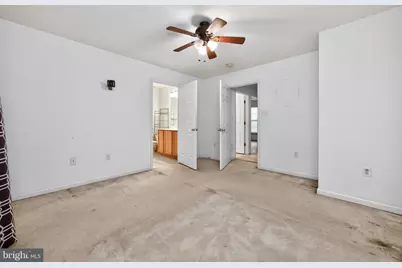
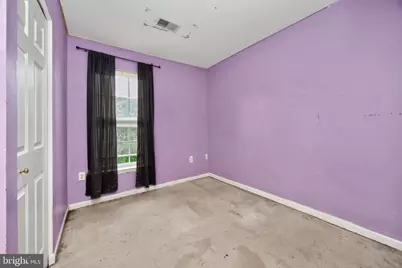
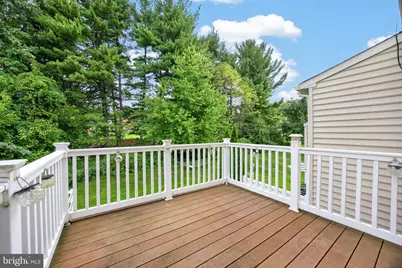
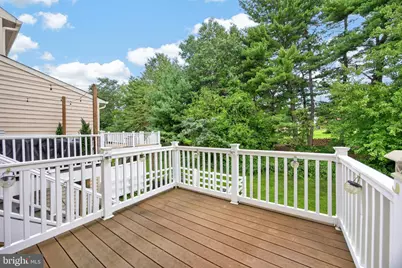
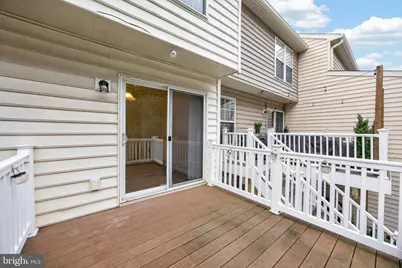
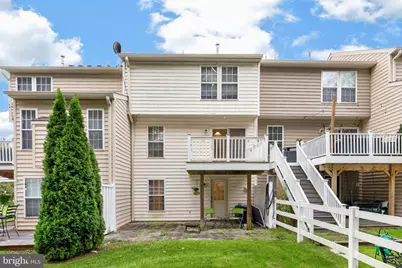
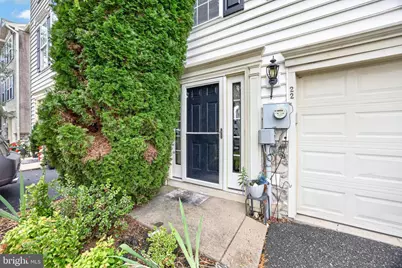
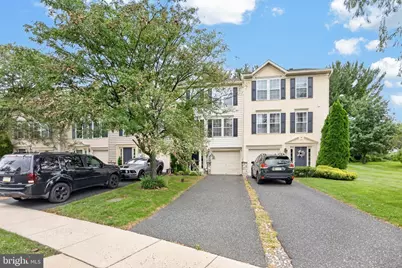
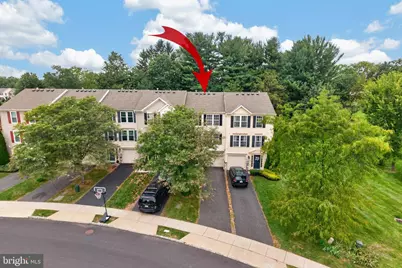
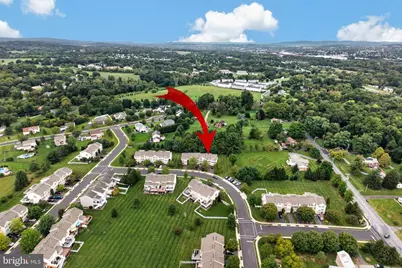
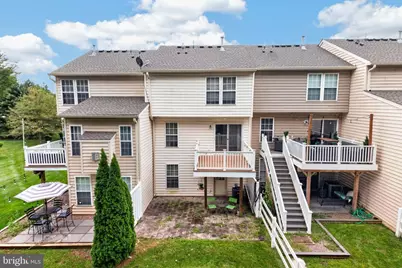
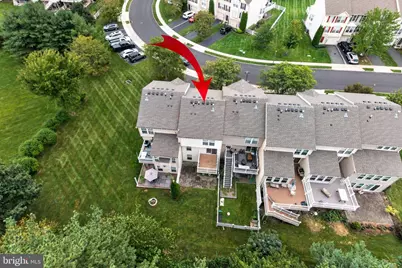
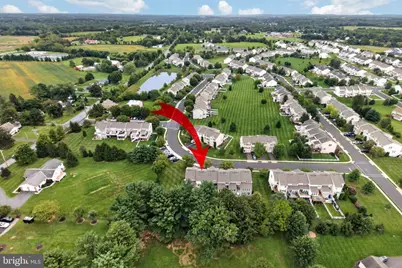
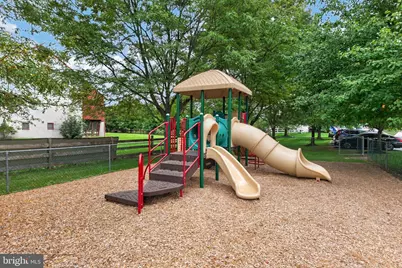
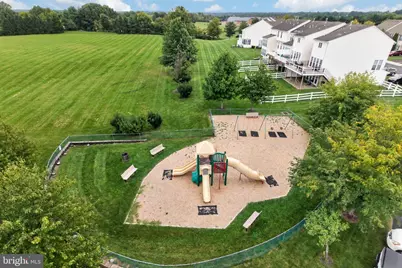
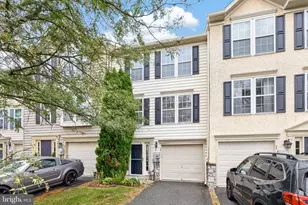
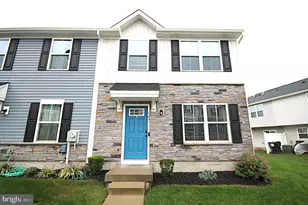
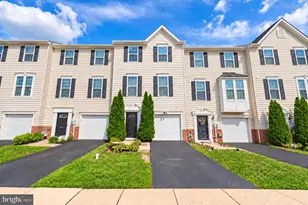
BUYER ALERT!!! Price improvement! Many enhancements to this home - New roof and gutters 2025. New HVAC 2024. Water heater 2023. New pergo flooring 1st and 2nd floor. New entry door! Discover the charm of this beautiful Colonial townhouse in the desirable Coventry Glen community. With 1,692 sq. ft. of thoughtfully designed space, this home features three spacious bedrooms and two and a half baths, perfect for modern living. The eat-in kitchen, equipped with a dishwasher and disposal, invites culinary creativity, while the fully finished basement offers additional living space with an outside entrance. Step outside to enjoy a level lot adorned with trees, providing a serene backdrop for outdoor gatherings on the deck or patio. The community boasts well-maintained sidewalks and play equipment, fostering a friendly neighborhood atmosphere. Conveniently located near top-rated schools, parks, and essential public services, this home is ideal for those seeking a vibrant community lifestyle. With an attached garage and maintenance-free living, including lawn care and snow removal, this property is a perfect blend of comfort and convenience. Don't miss your chance to call this delightful residence home!
Full Property Details
Full Property Details for 22 Dare Ln
General
- Price: $340,000
- HOA FEE: $185/month
- Taxes: $5,941 (2026)
- Status: Active
- Type: Townhouse
- Source: BrightMLSPhilly
- MLS ID: PACT2133968
- Updated: 9/22/2026
- Added to Site: 28 day(s) ago
Interior
- Interior Features: Kitchen - Eat-In, Primary Bath(s)
- Appliances: Dishwasher, Disposal
- Flooring: Fully Carpeted, Vinyl
Rooms
Bathrooms
- Total Bathrooms: 3
- Full Bathrooms: 2
- Half Bathrooms: 1
- Upper Floor Baths: 2
- Upper - Full Baths: 2
- Lower Floor Baths: 1
- Lower - 1/2 Baths: 1
Bedrooms
- Total Bedrooms: 3
- Bedrooms Upper: 3
Exterior
- Exterior Features: Play Equipment, Sidewalks
- Porch/Patio/Deck: Deck(s), Patio(s)
Parking
- Garage: Yes
- Garage Spaces: 3
- Total Spaces: 3
- Parking Features: Asphalt Driveway
- Parking Type: Attached Garage
- Garage Description: Basement Garage, Inside Access
Location
- Area: East Coventry Twp (10318)
- Municipality: EAST COVENTRY TWP
- County: CHESTER
- Subdivision: COVENTRY GLEN
- Cross Streets: Old Schuylkill
- Driving Directions: .
School Information
- School District: Owen J Roberts
Community
- Association: Yes
- Assoc. Name: COVENTRY GLEN COMMUNITY ASSOC
- Assoc. Fees Include: Common Area Maintenance, Lawn Maintenance, Snow Removal, Trash
Heating & Cooling
- Central air: Yes
- Cooling Type: Central A/C
- Cooling Fuel: Electric
- Heating Type: Forced Air
- Heating Fuel: Natural Gas
- Water Heater: Natural Gas
Utilities
- Sewer: Public Sewer
- Water: Public
Structural Information
- Architectural Style: Colonial
- Structure Type: Interior Row/Townhouse
- Construction: Stone, Vinyl Siding
- Basement: Yes
- Basement Entrance: Yes
- Basement Desc.: Full, Fully Finished, Outside Entrance
- Foundation: Concrete Perimeter
- Roof: Pitched, Shingle
- Stories Description: Lower 1, Main, Upper 1
- Square Feet: 1,692
- Sq. Ft. Source: Assessor
- Living Area: 1,692 Sq. Ft.
- Finished Above Grnd: 1,692 Sq. Ft.
- Year Built: 2005
- Year Built Source: Assessor
- Property Condition: Good
Unit Information
Unit 1
- Bathrooms-Lower: 1
Lot Features
- Lot Size (Acres): 0.06
- Lot Size (Sq. Ft.): 2,460
- Lot Size Source: Assessor
- Zoning: R3
- Lot Description: Level, Trees/Wooded
Financial Considerations
- Price Per Sq. Ft.: $200.95
- Association Fee: $185
- Assoc Fee Freq.: Monthly
- Assessment Year: 2026
- School Tax: $4,698
- City/TownTax: $595
- City/TownTax Freq: Annually
- County Tax: $647
- County Tax Freq: Annually
- Tax w/Assessment: $125,450
- Tax Amount: $5,941
- Tax Year: 2026
Disclosures and Reports
- Ownership: Fee Simple
- Lot Number: 573
Listed by Real of Pennsylvania, Anthony J Keane

Get Pre-Approved Today
Schools
Schools serving 22 Dare Ln
School District:Owen J. Roberts School District
| Name | Grades | Distance |
|---|---|---|
East Coventry El School 2461 East Cedarville Road, Pottstown, PA 19465 | K-6 | 0.7 mi |
Owen J Roberts Middle School 881 Ridge Road, Pottstown, PA 19465 | 7-8 | 3.4 mi |
Owen J Roberts High School 981 Ridge Road, Pottstown, PA 19465 | 9-12 | 3.5 mi |
Disclaimer:
School attendance boundaries provided by ATTOM Data Solutions and are for reference only. Contact the school directly to verify enrollment eligibility.
Price & Sales History for 22 Dare Ln
Date
Details
Price
Change
Source
9/22/2026
Price Reduced
$340,000
-2.86%
MLS
9/11/2026
Listed
$350,000
75%
MLS
7/01/2009
Sold
$200,000
—
Public Record
Disclaimer: Historical sales information is derived from public records provided by the county offices. Information is not guaranteed and should be independently verified.
Tax History
Tax History for 22 Dare Ln
Year
Property Taxes
Change
Tax Assessment
Change
2026
$581
-90%
$125,450
—
2025
$5,694
8%
$125,450
—
2024
$5,278
1%
$125,450
—
2023
$5,204
2%
$125,450
—
2022
$5,121
6%
$125,450
—
2020
$4,843
-2%
$125,450
—
2020
$4,933
2%
$125,450
—
2019
$4,843
2%
$125,450
—
2018
$4,751
2%
$125,450
—
2017
$4,642
4%
$125,450
—
2016
$4,447
—
$125,450
—
2015
$4,447
2%
$125,450
—
2014
$4,379
—
$125,450
—
Disclaimer: Historical tax information is derived from public records provided by the county offices. Information is not guaranteed and should be independently verified.
Estimate the Cost
Estimate the Cost for 22 Dare Ln
22 Dare Lane, Pottstown, PA 19465 (MLS# PACT2133968) is a Townhouse property with 3 bedrooms, 2 full bathrooms and 1 partial bathroom. 22 Dare Lane is currently listed for $340,000 and was received on September 11, 2026. Want to learn more about 22 Dare Lane? Do you have questions about finding other Townhouse real estate for sale in Pottstown? You can browse all Pottstown real estate or contact a Coldwell Banker agent to request more information.