This is a carousel with tiles that activate property listing cards. Use the previous and next buttons to navigate.
1/1
$449,900
This is a carousel with tiles that activate property listing cards. Use the previous and next buttons to navigate.
1/1
Property Description
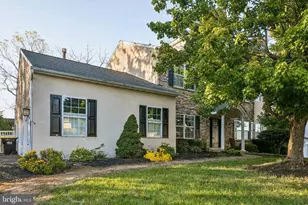
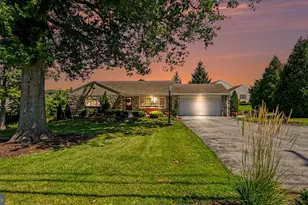
Spacious Upper Pottsgrove Split Level on Nearly a Half Acre.....This beautifully updated split-level home offers 2,200 sq ft of living space, 3 bedrooms, and 2 full baths on almost a half-acre in the desirable Pottsgrove School District. A one"‘car front"‘load garage, carport, and large storage shed add valuable convenience and functionality. Step inside to a bright and open main level featuring today's sought"‘after open floor plan and hardwood flooring throughout. The fully renovated kitchen is ideal for entertaining, showcasing quartzite countertops, white subway tile backsplash, stainless steel appliances (built"‘in microwave, smooth"‘top electric stove, dishwasher), and a spacious breakfast"‘bar island. Upstairs, the primary bedroom includes a private full bath with a large shower stall and generous closet space. Two additional bedrooms are well-sized and served by a full hall bath with a tub/shower combination. The lower level provides many possibilities.....currently a comfortable family room, it would make a great office, fourth bedroom or work out area... and the laundry area is located on the lower level. An enclosed porch area overlooks the backyard, offering plenty of potential for outdoor enjoyment, gardening, or future enhancements. This home is perfect for your every day living... Located just minutes from local eateries, shopping, and major routes, this home offers both comfort and convenience for your daily lifestyle.
Full Property Details
Full Property Details for 2247 Bruce Dr
General
- Sold For: $449,900
- Taxes: $5,947 (2020)
- Status: Closed
- Type: Single Family
- Source: BrightMLSPhilly
- MLS ID: PAMC2176060
- Added to Site: 38 day(s) ago
Interior
- Rooms/Areas: Living Room, Dining Room, Primary Bedroom, Bedroom 2, Kitchen, Bedroom 1
- Interior Features: Bathroom - Tub Shower, Bathroom - Walk-In Shower, Ceiling Fan(s), Dining Area, Wood Floors
- Fireplace: Yes
- Number of Fireplaces: 1
- Fireplace(s): Wood
- Appliances: Dishwasher, Oven/Range - Electric
- Flooring: Hardwood, Laminated
Rooms
Bathrooms
- Total Bathrooms: 2
- Full Bathrooms: 2
- Main Floor Baths: 2
- Main - Full Baths: 2
Bedrooms
- Total Bedrooms: 3
- Bedrooms Main & Up: 3
Parking
- Garage: Yes
- Garage Spaces: 1
- Carport Spaces: 1
- Total Spaces: 5
- Parking Type: Attached Carport, Attached Garage, Driveway
- Garage Description: Garage - Front Entry, Inside Access
Location
- Area: Upper Pottsgrove Twp (10660)
- Municipality: UPPER POTTSGROVE TWP
- County: MONTGOMERY
- Driving Directions: Use GPS
School Information
- School District: Pottsgrove
Community
- Pets Allowed: Yes
- Pets: No Pet Restrictions
Heating & Cooling
- Cooling Type: Wall Unit, Window Unit(s)
- Cooling Fuel: Electric
- Heating Type: Hot Water
- Heating Fuel: Oil
- Water Heater: S/W Changeover
Utilities
- Sewer: On Site Septic
- Water: Well
- Utility Description: Cable TV
Structural Information
- Architectural Style: Split Level
- Structure Type: Detached
- Construction: Vinyl Siding
- Basement: Yes
- Basement Desc.: Partial
- Foundation: Block
- Roof: Shingle
- Walls/Ceilings: Dry Wall
- Stories Description: Main
- Square Feet: 2,200
- Sq. Ft. Source: Assessor
- Living Area: 2,200 Sq. Ft.
- Finished Above Grnd: 1,776 Sq. Ft.
- Finished Below Grnd: 424 Sq. Ft.
- Year Built: 1960
- Year Built Source: Estimated
- Property Condition: Excellent
Additional Structures
- Other Structures: Shed
Lot Features
- Lot Size (Acres): 0.45
- Lot Size (Sq. Ft.): 19,718
- Lot Size Source: Estimated
- Lot Dimensions: 100.00 x 0.00
- Zoning: R2
- Lot Description: Front Yard, Level, Rear Yard, SideYard(s)
Financial Considerations
- Price Per Sq. Ft.: $253.32
- Assessment Year: 2020
- School Tax: $4,981
- County Tax: $448
- County Tax Freq: Annually
- Tax w/Assessment: $129,410
- Tax Amount: $5,947
- Tax Year: 2020
- Terms: Standard Sale
- Tax Total Finished Sq. Ft.: 2200
Disclosures and Reports
- Ownership: Fee Simple
- Exclusions: Refrigerator
- Inclusions: Stove, dishwasher, shed
- Lot Number: 39
Listed by Godfrey Properties, Jamie L Wasniewski and Godfrey Properties, Donna M Godfrey
Sold by Springer Realty Group, Adrienne L Hutson

Get Pre-Approved Today
Schools
Schools serving 2247 Bruce Dr
School District:Pottsgrove School District
| Name | Grades | Distance |
|---|---|---|
Lower Pottsgrove El School 1329 Buchert Road, Pottstown, PA 19464 | 3-5 | 2 mi |
West Pottsgrove El School 25 Grosstown Road, Stowe, PA 19464 | K-2 | 4.4 mi |
Pottsgrove Middle School 1351 North Hanover Street, Pottstown, PA 19464 | 6-8 | 1.4 mi |
Pottsgrove Senior High School 1345 Kauffman Road, Pottstown, PA 19464 | 9-12 | 1.6 mi |
Disclaimer:
School attendance boundaries provided by ATTOM Data Solutions and are for reference only. Contact the school directly to verify enrollment eligibility.
Price & Sales History for 2247 Bruce Dr
Date
Details
Price
Change
Source
5/12/2026
Sold
$449,900
—
MLS
4/20/2026
Listed
$449,900
—
MLS
Disclaimer: Historical sales information is derived from public records provided by the county offices. Information is not guaranteed and should be independently verified.
2247 Bruce Drive, Pottstown, PA 19464 (MLS# PAMC2176060) is a Single Family property that was sold at $449,900 on May 12, 2026. Want to learn more about 2247 Bruce Drive? Do you have questions about finding other Single Family real estate for sale in Pottstown? You can browse all Pottstown real estate or contact a Coldwell Banker agent to request more information.