This is a carousel with tiles that activate property listing cards. Use the previous and next buttons to navigate.
1/29
$370,000
This is a carousel with tiles that activate property listing cards. Use the previous and next buttons to navigate.
1/29
Property Description
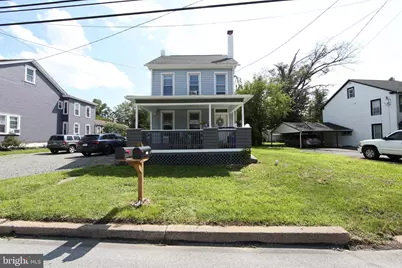
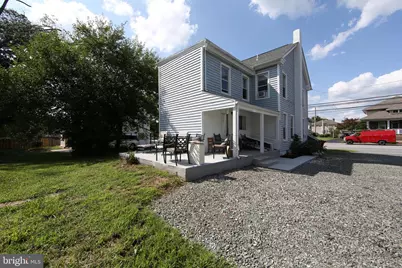
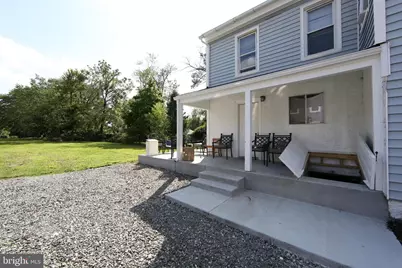
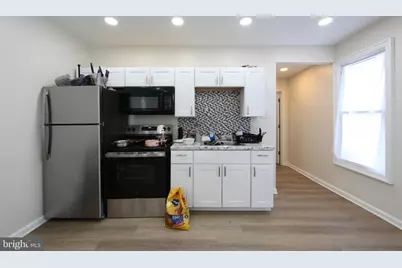
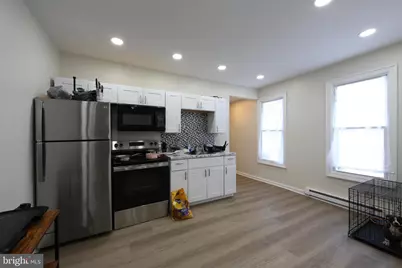
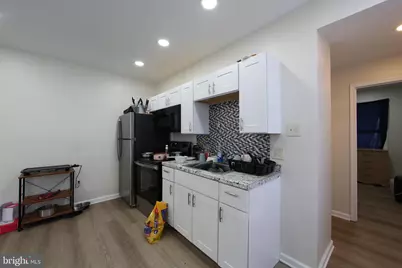
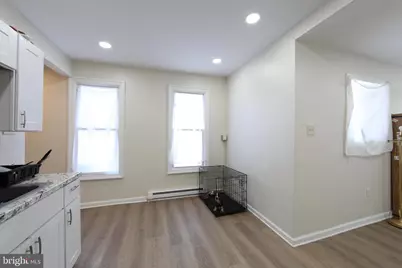
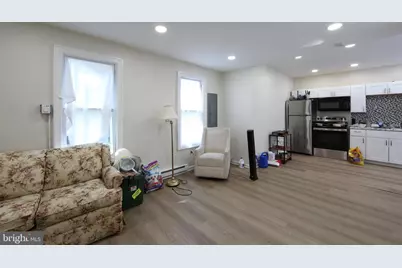
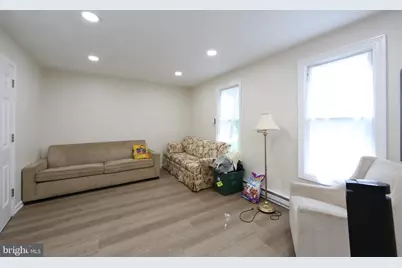
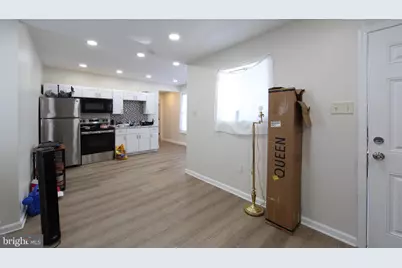
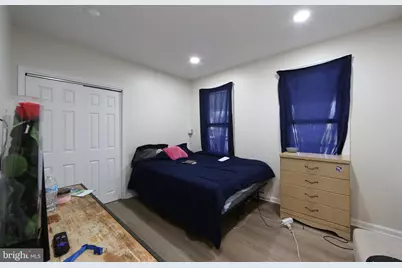
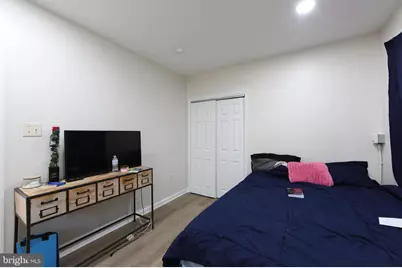
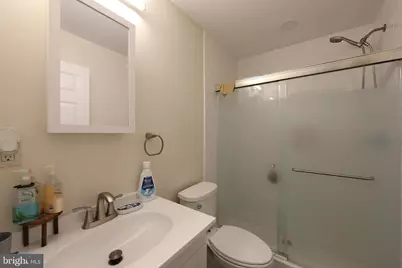
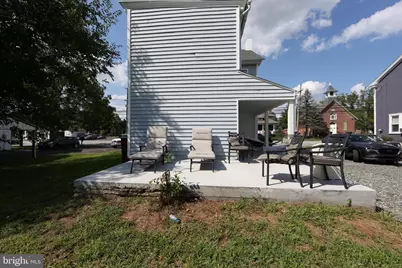
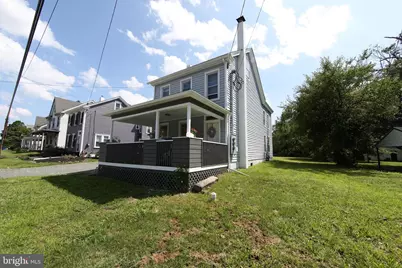
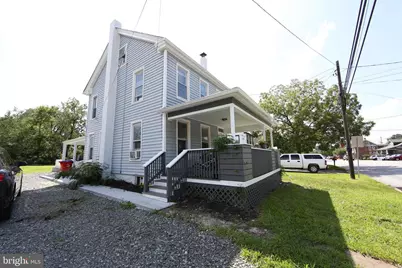
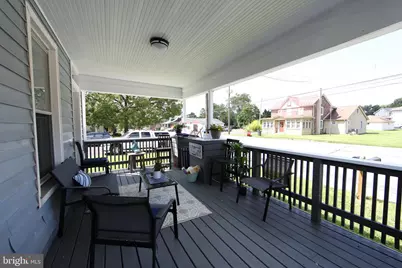
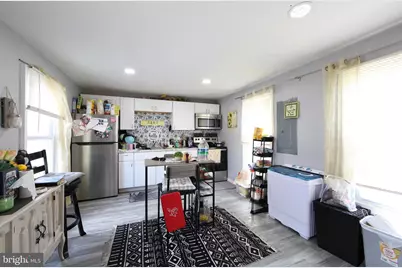
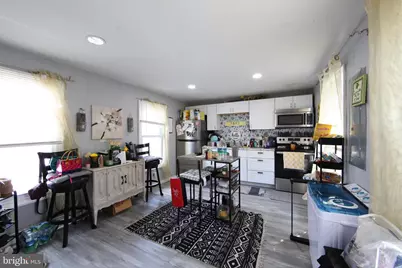
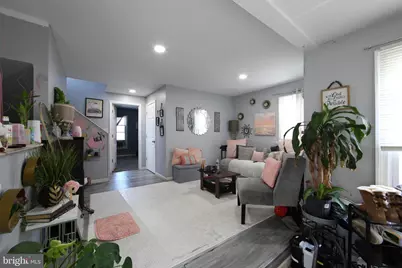
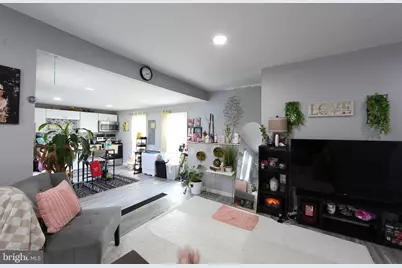
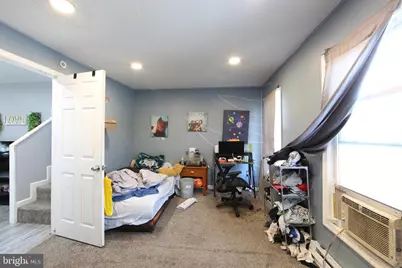
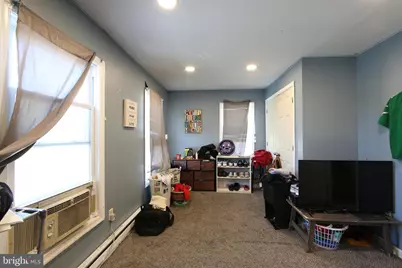
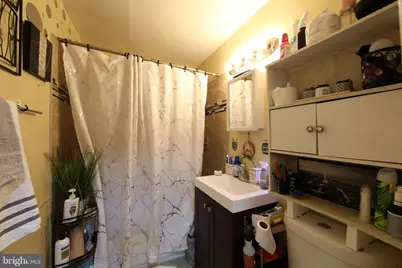
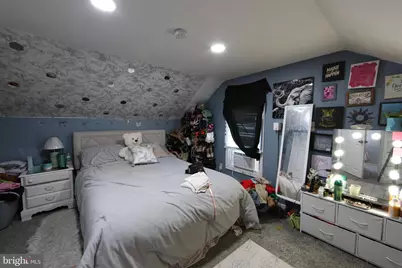
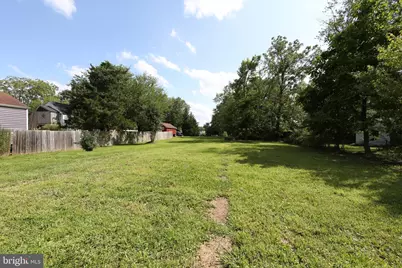
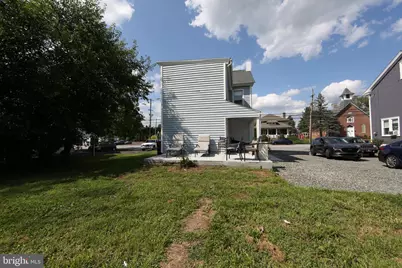
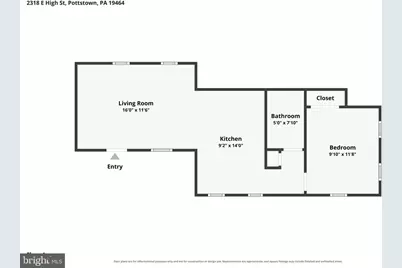
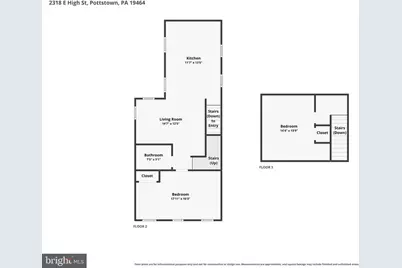
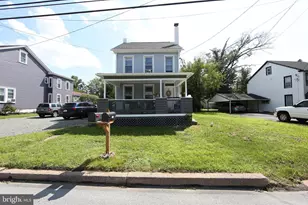
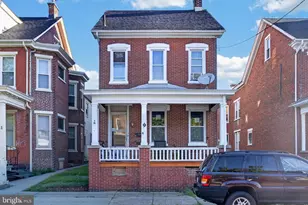
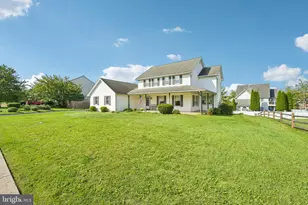
Unlock versatility and income potential with this fully updated, two-unit duplex, perfect for a savvy investor or an owner-occupant looking to live in one unit and rent the other. This features two distinct, modernized floor plans under one roof. The ground-floor unit offers effortless, one-level living with a spacious one-bedroom layout, while the upper unit spans the second and third floors, boasting a dynamic multi-level design with two bedrooms. Blending timeless exterior charm-complete with a deep, welcoming covered front porch-and sleek, open-concept interiors featuring updated kitchens, this turn-key property is primed for modern living. Unit One, first floor, rear porch entry: This renovated 1-bedroom home effortlessly blends historic architectural character with sleek, modern enhancements. Inside offers open-concept living with a spacious living room flowing seamlessly into the kitchen, anchored by durable, contemporary wood-look laminate flooring that runs throughout the entire unit. The fully modernized kitchen features crisp white Shaker-style cabinetry, elegant granite-look countertops, a stylish mosaic tile backsplash, and a full suite of stainless steel appliances, including a built-in microwave and smooth-top electric range. Abundant recessed lighting and large windows bathe the living space in bright, natural light. The bedroom offers a peaceful retreat, complete with a large double-door closet for ample storage. Unit Two, second/third floors, front porch entry: Also renovated; 2-bedroom unit offering an expansive layout that feels like a standalone home. Enter from the deep, welcoming front porch up to the sprawling living room that flows directly into a spacious, modernized kitchen, with durable, contemporary wood-look laminate flooring and recessed lighting throughout. The bright kitchen boasts clean white cabinetry, a stylized graphic tile backsplash, a built-in stainless steel microwave, a smooth-top range, and a full-size stainless steel refrigerator with dual windows filtering in excellent natural light. The spacious primary bedroom is on this floor, along with the bathroom. Follow the stairs up to an entirely separate, private loft-style bedroom on the third floor. Featuring sloped ceilings and its own closet, this space is ideal for a secluded bedroom, a quiet home office, or a creative studio. ***NOTE: Property is being offered subject to a pending subdivision. Final lot size to be determined upon approval.***
Full Property Details
Full Property Details for 2318 E High St
General
- Price: $370,000
- Taxes: $5,589 (2026)
- Status: Active
- Type: Single Family
- Source: BrightMLSPhilly
- MLS ID: PAMC2192520
- Updated: 10/7/2026
- Added to Site: 58 day(s) ago
Interior
- Fireplace: Yes
- Number of Fireplaces: 1
Parking
- Total Spaces: 4
- Parking Features: Crushed Stone
- Parking Type: Parking Lot
Location
- Area: Lower Pottsgrove Twp (10642)
- Municipality: LOWER POTTSGROVE TWP
- County: MONTGOMERY
- Driving Directions: 422 to Sanatoga exit; left on High Street; continue to 2318 on the left
School Information
- School District: Pottsgrove
Heating & Cooling
- Cooling Type: Window Unit(s)
- Cooling Fuel: Electric
- Heating Type: Baseboard - Electric
- Heating Fuel: Electric
- Water Heater: Electric
Utilities
- Sewer: Public Sewer
- Water: Public
Structural Information
- Architectural Style: Farmhouse/National Folk
- Structure Type: Detached
- Construction: Vinyl Siding
- Basement: Yes
- Basement Desc.: Unfinished
- Foundation: Stone
- Square Feet: 1,388
- Sq. Ft. Source: Assessor
- Living Area: 1,388 Sq. Ft.
- Finished Above Grnd: 1,388 Sq. Ft.
- Year Built: 1860
- Year Built Source: Assessor
Unit Information
- Other Units: Unit 1, Unit 1
Lot Features
- Lot Size (Acres): 0.71
- Lot Size (Sq. Ft.): 30,930
- Lot Size Source: Assessor
- Lot Dimensions: 87.00 x 0.00
- Zoning: RESIDENTIAL
Financial Considerations
- Price Per Sq. Ft.: $266.57
- Operating Expenses: $2,500
- Assessment Year: 2026
- School Tax: $4,468
- City/TownTax: $504
- City/TownTax Freq: Annually
- County Tax: $565
- County Tax Freq: Annually
- Tax w/Assessment: $103,600
- Tax Amount: $5,589
- Tax Year: 2026
- Owner Pays: Insurance, Lawn/Shrub Care, Sewer, Taxes - Real Estate, Trash Collection, Water, Common Area Maintenance
- Tax Total Finished Sq. Ft.: 1388
Disclosures and Reports
- Ownership: Fee Simple
- Lot Number: 14
Listed by Real of Pennsylvania, Joseph L Tosco
Get Pre-Approved Today
Schools
Schools serving 2318 E High St
School District:Pottsgrove School District
| Name | Grades | Distance |
|---|---|---|
Lower Pottsgrove El School 1329 Buchert Road, Pottstown, PA 19464 | 3-5 | 1.3 mi |
Ringing Rocks El School 1401 Kauffman Road, Pottstown, PA 19464 | K-2 | 2 mi |
Pottsgrove Middle School 1351 North Hanover Street, Pottstown, PA 19464 | 6-8 | 2.8 mi |
Pottsgrove Senior High School 1345 Kauffman Road, Pottstown, PA 19464 | 9-12 | 2 mi |
Disclaimer:
School attendance boundaries provided by ATTOM Data Solutions and are for reference only. Contact the school directly to verify enrollment eligibility.
Price & Sales History for 2318 E High St
Date
Details
Price
Change
Source
10/07/2026
Price Reduced
$370,000
-5.13%
MLS
8/29/2026
Listed
$390,000
41.82%
MLS
12/04/2025
Sold
$275,000
—
Public Record
Disclaimer: Historical sales information is derived from public records provided by the county offices. Information is not guaranteed and should be independently verified.
Tax History
Tax History for 2318 E High St
Year
Property Taxes
Change
Tax Assessment
Change
2026
$5,396
6%
$103,600
—
2024
$5,092
—
$103,600
—
2023
$5,092
3%
$103,600
—
2022
$4,935
2%
$103,600
—
2021
$4,834
1%
$103,600
—
2020
$4,764
1%
$103,600
—
2020
$4,721
1%
$103,600
—
2019
$4,696
—
$103,600
—
2018
$4,696
1%
$103,600
—
2017
$4,655
1%
$103,600
—
2016
$4,615
2%
$103,600
—
2015
$4,510
4%
$103,600
—
2014
$4,343
—
$103,600
—
Disclaimer: Historical tax information is derived from public records provided by the county offices. Information is not guaranteed and should be independently verified.
Estimate the Cost
Estimate the Cost for 2318 E High St
2318 E High Street, Pottstown, PA 19464 (MLS# PAMC2192520) is a Single Family property with 0 bedrooms and 0 full bathrooms. 2318 E High Street is currently listed for $370,000 and was received on August 29, 2026. Want to learn more about 2318 E High Street? Do you have questions about finding other Single Family real estate for sale in Pottstown? You can browse all Pottstown real estate or contact a Coldwell Banker agent to request more information.