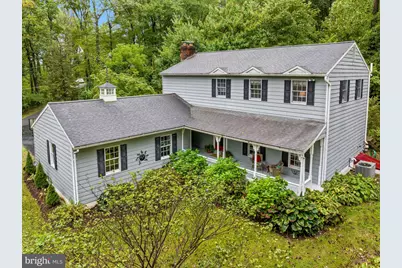
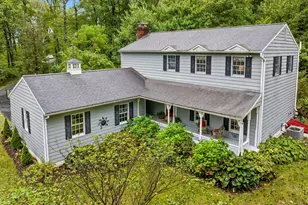
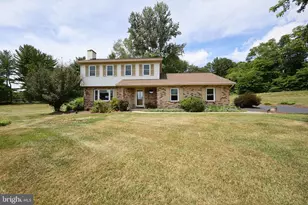
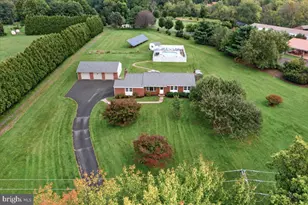
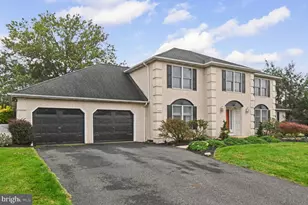
Full Property Details for 2463 Jones Rd
General
- Sold For: $570,000
- Taxes: $7,057 (2026)
- Status: Closed
- Type: Single Family
- Source: BrightMLSPhilly
- MLS ID: PACT2121936
- Added to Site: 168 day(s) ago
Interior
- Rooms/Areas: Living Room, Dining Room, Primary Bedroom, Bedroom 2, Bedroom 3, Bedroom 4, Kitchen, Family Room, Den, Breakfast Room, Bathroom 2, Primary Bathroom
- Fireplace: Yes
- Number of Fireplaces: 1
- Fireplace(s): Gas/Propane
- Flooring: Hardwood
Rooms
- Total Bathrooms: 3
- Full Bathrooms: 2
- Half Bathrooms: 1
- Upper Floor Baths: 2
- Upper - Full Baths: 2
- Main Floor Baths: 1
- Main - 1/2 Baths: 1
- Total Bedrooms: 4
- Bedrooms Upper: 4
Additional Information
- Pool: Yes
- Private Pool: Yes
- Pool Description: Concrete, In Ground
Exterior
- Exterior Features: Outbuilding(s)
- Porch/Patio/Deck: Deck(s), Porch(es), Wrap Around
Parking
- Garage: Yes
- Garage Spaces: 2
- Total Spaces: 4
- Parking Type: Attached Garage, Driveway
- Garage Description: Garage - Front Entry
Location
- Area: Warwick Twp (10319)
- Municipality: WARWICK TWP
- County: CHESTER
- Cross Streets: Harmonyville
- Driving Directions: From Rt 100 & Rt 23, take 23W to R on Coventryville Rd to L on Old ridge to R on Chestnut Hill to L on Harmonyville to R on Jones Rd to property on L - shared drive
- Direction Faces: South
School Information
- School District: Owen J Roberts
- Elementary School: French Creek
- Middle School: Owen J Roberts
- High School: Owen J Roberts
Heating & Cooling
- Central air: Yes
- Cooling Type: Central A/C
- Cooling Fuel: Electric
- Heating Type: Forced Air
- Heating Fuel: Electric
- Water Heater: Electric
Utilities
- Sewer: On Site Septic
- Water: Well
Structural Information
- Architectural Style: Traditional
- Structure Type: Detached
- Construction: Vinyl Siding
- Basement: Yes
- Basement Desc.: Partially Finished
- Foundation: Block
- Walls/Ceilings: Dry Wall
- Windows: Wood Frame
- Doors: Six Panel
- Stories Description: Main, Upper 1
- Square Feet: 2,468
- Sq. Ft. Source: Assessor
- Living Area: 2,468 Sq. Ft.
- Finished Above Grnd: 2,268 Sq. Ft.
- Finished Below Grnd: 200 Sq. Ft.
- Year Built: 1982
- Year Built Source: Assessor
- Property Condition: Good
Additional Structures
- Other Structures: Storage Barn/Shed
Lot Features
- Property View: Pasture, Scenic Vista, Trees/Woods
- Lot Size (Acres): 2
- Lot Size (Sq. Ft.): 87,120
- Lot Size Source: Assessor
- Zoning: RA
Financial Considerations
- Price Per Sq. Ft.: $253.53
- Assessment Year: 2026
- Tax w/Assessment: $170,370
- Tax Amount: $7,057
- Tax Year: 2026
- Terms: Standard Sale
Disclosures and Reports
- Ownership: Fee Simple
- Exclusions: Weathervane
- Inclusions: Refrigerator / Washer / Dryer / Generator
Listed by Styer Real Estate, Meredith Jacks
Sold by Glocker & Company-Boyertown, Martin L Slater