This is a carousel with tiles that activate property listing cards. Use the previous and next buttons to navigate.
1/24
$285,000 Just Listed
This is a carousel with tiles that activate property listing cards. Use the previous and next buttons to navigate.
1/24
Property Description
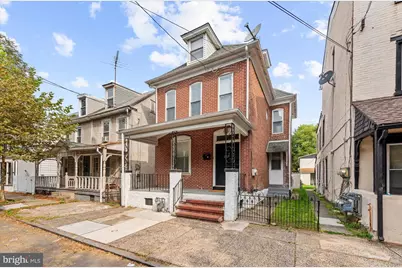
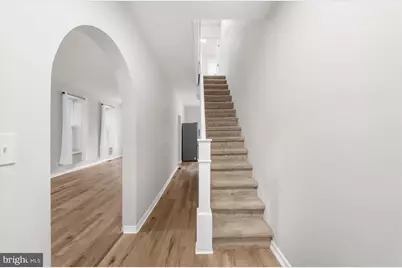
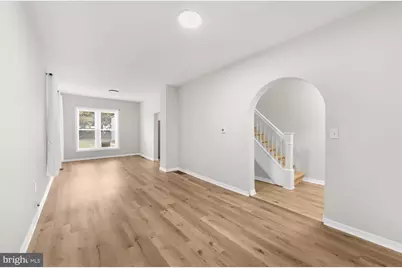
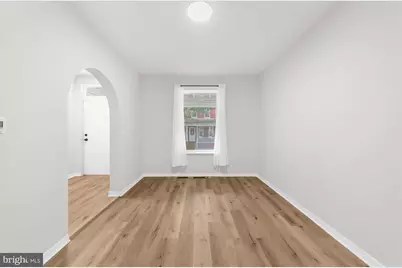
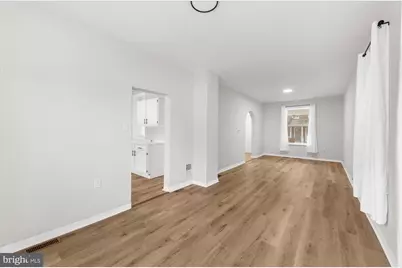
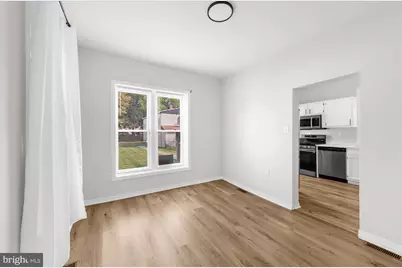
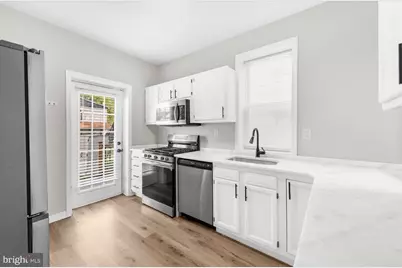
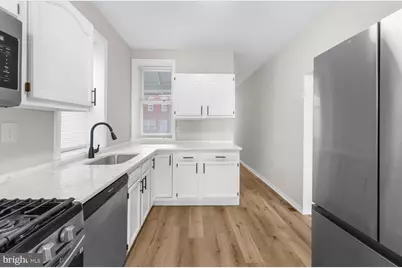
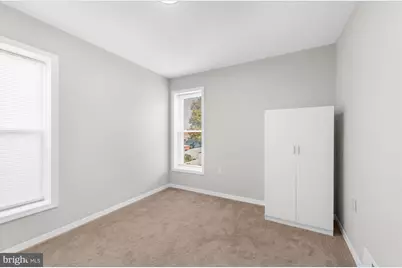
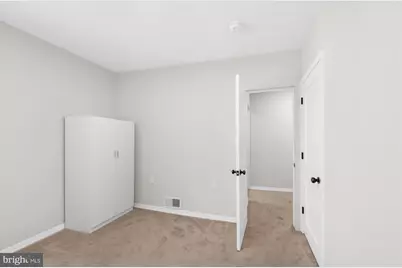
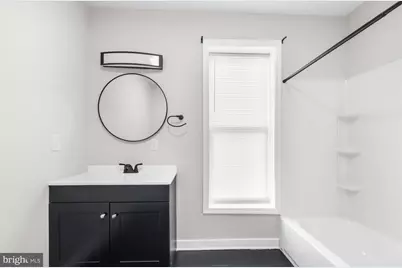
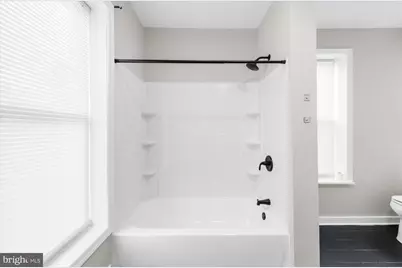
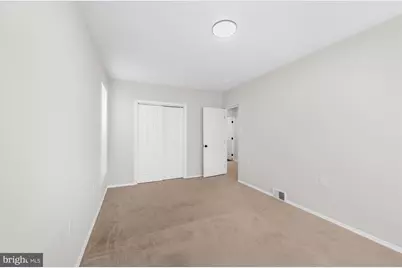
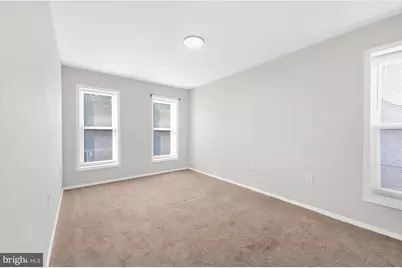
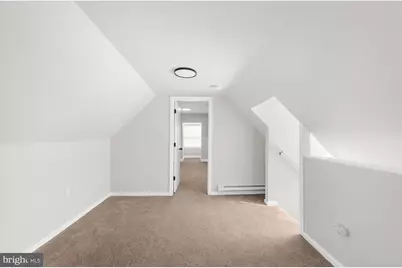
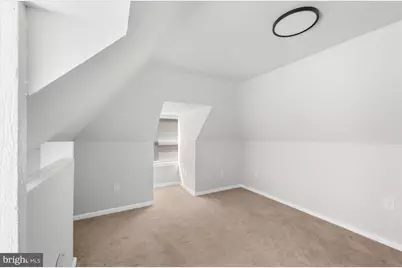
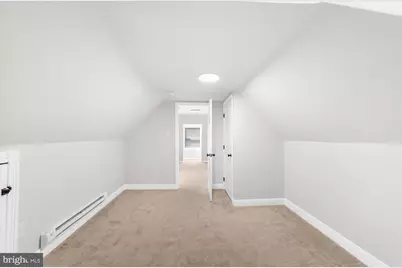
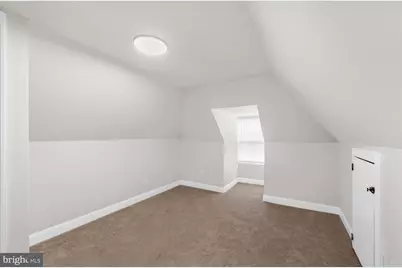
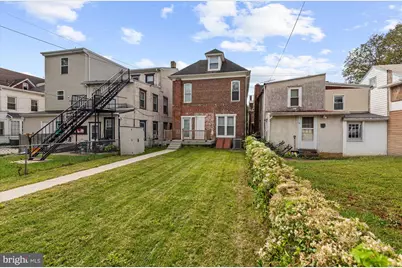
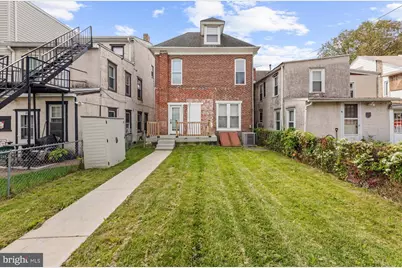
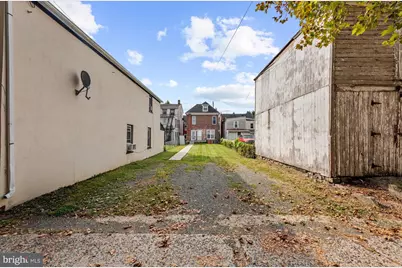
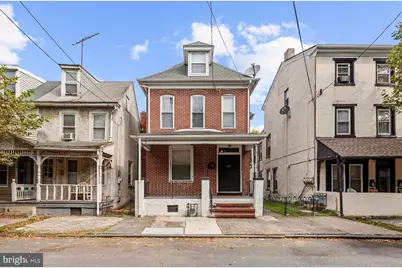
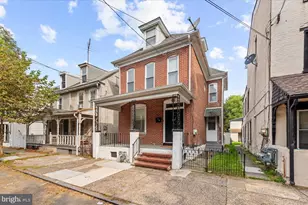
Quaint and neat as a pin three bedroom brick colonial with updates throughout. The previous owner did almost all of the cosmetic upgrades, and the present owner refined the following: furnace and main level ductwork, 2024; stainless steel chimney liner for furnace and hot water; central air/exterior compressor replaced; washer and dryer 2024; window AC third floor; new sewer line inside and trap outside (sewer lateral inspection came back fine)! Natural light streams through the open main level, from the foyer leading into the the living and dining room combination with high ceilings and laminate flooring, and into the bright kitchen with granite counters, stainless steel appliances, and gas cooking. The refreshed deck and level yard with off-street parking is conveniently accessible from here. The second level is anchored by the renovated bathroom with two bedrooms, and another bedroom and common area can be found on the third. This property can be immediately available for it's next owner!
Full Property Details
Full Property Details for 253 Beech St
General
- Price: $285,000
- Taxes: $3,943 (2026)
- Status: Active
- Type: Single Family
- Source: BrightMLSPhilly
- MLS ID: PAMC2194356
- Updated: Today (9/25/2026)
- Added to Site: Today
Interior
- Number of Rooms: 7
- Rooms/Areas: Living Room, Primary Bedroom, Bedroom 3, Kitchen, Bedroom 1, Bathroom 1, Attic
- Interior Features: Bathroom - Tub Shower, Combination Dining/Living, Floor Plan - Open, Kitchen - Eat-In, Upgraded Countertops
- Appliances: Built-In Microwave, Built-In Range, Dishwasher, Dryer, Oven/Range - Gas, Refrigerator, Washer
- Flooring: Laminated, Laminate Plank, Carpet, Ceramic Tile
Rooms
Bathrooms
- Total Bathrooms: 1
- Full Bathrooms: 1
- Upper Floor Baths: 1
- Upper - Full Baths: 1
Bedrooms
- Total Bedrooms: 3
- Bedrooms Upper: 3
- Bedrooms-Up2: 1
Exterior
- Porch/Patio/Deck: Deck(s)
Parking
- Total Spaces: 2
- Parking Features: Gravel Driveway
- Parking Type: Off Street
Location
- Area: Pottstown Boro (10616)
- Municipality: POTTSTOWN BORO
- County: MONTGOMERY
- Cross Streets: N Hanover
- Driving Directions: Rte 100 South, Farmington Ave exit, Left on Farmington, Soft right on N Hanover, Left on Beech, Property on Left
School Information
- School District: Pottstown
- Middle School: Pottstown
- High School: Pottstown
Heating & Cooling
- Central air: Yes
- Cooling Type: Central A/C
- Cooling Fuel: Electric
- Heating Type: Forced Air
- Heating Fuel: Natural Gas
- Water Heater: Natural Gas
Utilities
- Sewer: Public Sewer
- Water: Public
- Utility Description: Above Ground
Structural Information
- Architectural Style: Colonial, Traditional
- Structure Type: Detached
- Construction: Brick
- Basement: Yes
- Basement Entrance: Yes
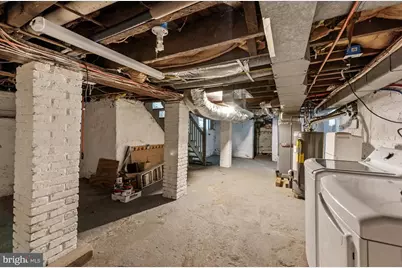
- Basement Desc.: Full, Outside Entrance, Unfinished, Interior Access
- Foundation: Permanent
- Roof: Architectural Shingle
- Walls/Ceilings: 9'+ Ceilings
- Windows: Replacement
- Stories Description: Main, Upper 1, Upper 2
- Square Feet: 1,432
- Sq. Ft. Source: Assessor
- Living Area: 1,432 Sq. Ft.
- Finished Above Grnd: 1,432 Sq. Ft.
- Year Built: 1910
- Year Built Source: Assessor
- Property Condition: Excellent, Very Good
Lot Features
- Lot Size (Acres): 0.08
- Lot Size (Sq. Ft.): 3,500
- Lot Size Source: Assessor
- Zoning: TTN
- Lot Description: Level, Rear Yard
Financial Considerations
- Price Per Sq. Ft.: $199.02
- Assessment Year: 2026
- School Tax: $2,671
- City/TownTax: $920
- City/TownTax Freq: Annually
- County Tax: $322
- County Tax Freq: Annually
- Tax w/Assessment: $59,000
- Tax Amount: $3,943
- Tax Year: 2026
- Tax Total Finished Sq. Ft.: 1432
Disclosures and Reports
- Ownership: Fee Simple
- Exclusions: Small shed in yard
- Inclusions: Refrigerator, Storage Closet in Bedroom 2, Washer, Dryer
- Lot Number: 18
Listed by Herb Real Estate, Inc., Kim Welch

Get Pre-Approved Today
Schools
Schools serving 253 Beech St
School District:Pottstown School District
| Name | Grades | Distance |
|---|---|---|
Lincoln El School, Pottstown, PA 461 North York Street, Pottstown, PA 19464 | PK-5 | 0.5 mi |
Pottstown Middle School 600 North Franklin Street, Pottstown, PA 19464 | 6-8 | 0.5 mi |
Pottstown Senior High School 750 North Washington Street, Pottstown, PA 19464 | 9-12 | 0.6 mi |
Disclaimer:
School attendance boundaries provided by ATTOM Data Solutions and are for reference only. Contact the school directly to verify enrollment eligibility.
Price & Sales History for 253 Beech St
Date
Details
Price
Change
Source
9/25/2026
Listed
$285,000
28.96%
MLS
9/04/2024
Sold
$221,000
—
Public Record
Disclaimer: Historical sales information is derived from public records provided by the county offices. Information is not guaranteed and should be independently verified.
Tax History
Tax History for 253 Beech St
Year
Property Taxes
Change
Tax Assessment
Change
2026
$3,862
7%
$59,000
—
2024
$3,621
—
$59,000
—
2023
$3,621
1%
$59,000
—
2022
$3,572
1%
$59,000
—
2021
$3,529
1%
$59,000
—
2020
$3,489
1%
$59,000
—
2020
$3,451
2%
$59,000
—
2019
$3,372
5%
$59,000
—
2018
$3,226
2%
$59,000
—
2017
$3,153
1%
$59,000
—
2016
$3,128
1%
$59,000
—
2015
$3,110
4%
$59,000
—
2014
$2,986
—
$59,000
—
Disclaimer: Historical tax information is derived from public records provided by the county offices. Information is not guaranteed and should be independently verified.
Estimate the Cost
Estimate the Cost for 253 Beech St
253 Beech Street, Pottstown, PA 19464 (MLS# PAMC2194356) is a Single Family property with 3 bedrooms and 1 full bathroom. 253 Beech Street is currently listed for $285,000 and was received on September 25, 2026. Want to learn more about 253 Beech Street? Do you have questions about finding other Single Family real estate for sale in Pottstown? You can browse all Pottstown real estate or contact a Coldwell Banker agent to request more information.