This is a carousel with tiles that activate property listing cards. Use the previous and next buttons to navigate.
1/1
$320,000
This is a carousel with tiles that activate property listing cards. Use the previous and next buttons to navigate.
1/1
Property Description
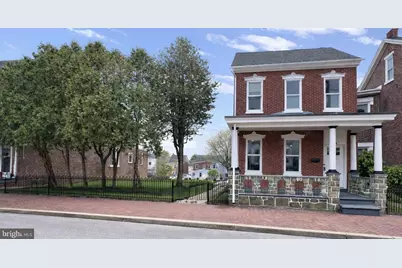
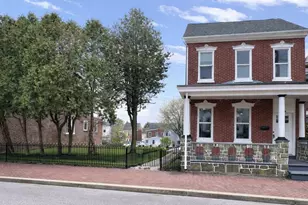
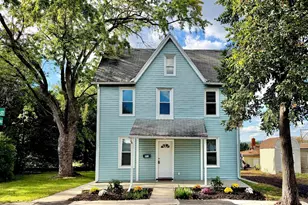
Welcome home to 26 E 5th Street. This 5 bedroom, 1-1/2 bathroom completely renovated home is move-in ready. A beautiful covered front porch greets you with impressive masonry work and an oversized grass side yard and back yard waiting for your future garden. This is a double lot, property with almost a fifth of acreage! The front half of the yard has freshly laid sod grass and new perennial plants lining the side of the home. A slate walkway leads you from the street to the 2 side doors, and 1 rear door of the home and brings you out to the rear grassed backyard where there is an oversized double garage with access to the rear alley and many more perennial plants for you to enjoy. All of the flooring throughout the home is brand new. The walls are all freshly painted in a neutral color to allow you to easily personalize the space to your unique style. Modern lighting has been placed throughout the home, including recessed lighting throughout the first floor. The first floor boasts high ceilings and lots of natural light. The spacious new modern bright white kitchen has all brand new appliances with high quality quartz countertops, chrome hardware, and a tile backsplash. There is a mudroom with laundry area and a 1/2 bathroom on the first floor, as well as a bonus room that could be used as a pantry or small office. Head up the grand front staircase or the convenient rear staircase right off the kitchen to the second floor. There are 4 large bedrooms with closets, as well as a huge walk-in closet with built-in shelving and hooks. The large, bright bathroom has a tub shower and custom tile work. Head up to the third floor where you will find a large 5th bedroom! The large full walk-out basement leaves plenty of room for storage and convienent access to the backyard. All appliances are included in the sale. There is a new electric hot water heater, a new natural gas boiler, a new roof on both the house and garage, and new electric service. No detail was spared in this complete renovation - it is spectacular! Book your tour of 26 E 5th Street today!
Full Property Details
Full Property Details for 26 E 5th St
General
- Sold For: $320,000
- Taxes: $5,785 (2026)
- Status: Closed
- Type: Single Family
- Source: BrightMLSPhilly
- MLS ID: PAMC2175742
- Added to Site: 88 day(s) ago
Interior
- Number of Rooms: 7
- Rooms/Areas: Bedroom 2, Bedroom 3, Bedroom 4, Bedroom 1, Bathroom 1, Half Bath
- Appliances: Built-In Microwave, Built-In Range, Dishwasher, Oven/Range - Electric, Refrigerator, Stainless Steel Appliances, Washer/Dryer Hookups Only, Water Heater
Rooms
Bathrooms
- Total Bathrooms: 2
- Full Bathrooms: 1
- Half Bathrooms: 1
- Upper Floor Baths: 1
- Upper - Full Baths: 1
- Main Floor Baths: 1
- Main - 1/2 Baths: 1
Bedrooms
- Total Bedrooms: 5
- Bedrooms Upper: 5
- Bedrooms-Up2: 1
Exterior
- Exterior Features: Sidewalks, Stone Retaining Walls, Outbuilding(s)
Parking
- Garage: Yes
- Garage Spaces: 2
- Total Spaces: 2
- Parking Type: Detached Garage, On Street, Alley
- Garage Description: Additional Storage Area, Oversized
Location
- Area: Pottstown Boro (10616)
- Municipality: POTTSTOWN BORO
- County: MONTGOMERY
- Subdivision: POTTSTOWN
- Driving Directions: E 5th St and Johnson St
School Information
- School District: Pottstown
Heating & Cooling
- Cooling Type: None
- Heating Type: Central
- Heating Fuel: Natural Gas
- Water Heater: Electric
Utilities
- Sewer: Public Sewer
- Water: Public
Structural Information
- Architectural Style: Colonial, Traditional
- Structure Type: Detached
- Construction: Brick
- Basement: Yes
- Basement Entrance: Yes
- Basement Desc.: Outside Entrance, Rear Entrance, Unfinished, Walkout Stairs, Full, Poured Concrete
- Foundation: Slab
- Stories Description: Main, Upper 1, Upper 2
- Square Feet: 2,117
- Sq. Ft. Source: Assessor
- Living Area: 2,117 Sq. Ft.
- Finished Above Grnd: 2,117 Sq. Ft.
- Year Built: 1890
- Year Built Source: Estimated
Additional Structures
- Other Structures: Garage(s)
Lot Features
- Lot Size (Acres): 0.19
- Lot Size (Sq. Ft.): 8,276
- Lot Size Source: Estimated
- Zoning: RMHD
Financial Considerations
- Price Per Sq. Ft.: $153.47
- Assessment Year: 2026
- School Tax: $3,822
- County Tax: $497
- County Tax Freq: Annually
- Tax w/Assessment: $91,090
- Tax Amount: $5,785
- Tax Year: 2026
- Terms: Standard Sale
- Tax Total Finished Sq. Ft.: 2117
Disclosures and Reports
- Ownership: Fee Simple
- Inclusions: All appliances including refrigerator, dishwasher, range, microwave.
- Lot Number: 48
Listed by EXP Realty, LLC, Megan Hope
Sold by RE/MAX Action Associates, Nadia Barry

Get Pre-Approved Today
Schools
Schools serving 26 E 5th St
School District:Pottstown School District
| Name | Grades | Distance |
|---|---|---|
Lincoln El School, Pottstown, PA 461 North York Street, Pottstown, PA 19464 | PK-5 | 0.2 mi |
Pottstown Middle School 600 North Franklin Street, Pottstown, PA 19464 | 6-8 | 0.6 mi |
Pottstown Senior High School 750 North Washington Street, Pottstown, PA 19464 | 9-12 | 0.8 mi |
Disclaimer:
School attendance boundaries provided by ATTOM Data Solutions and are for reference only. Contact the school directly to verify enrollment eligibility.
Price & Sales History for 26 E 5th St
Date
Details
Price
Change
Source
5/12/2026
Sold
$320,000
-1.51%
MLS
4/15/2026
Listed
$324,900
—
MLS
Disclaimer: Historical sales information is derived from public records provided by the county offices. Information is not guaranteed and should be independently verified.
26 E 5th Street, Pottstown, PA 19464 (MLS# PAMC2175742) is a Single Family property that was sold at $320,000 on May 12, 2026. Want to learn more about 26 E 5th Street? Do you have questions about finding other Single Family real estate for sale in Pottstown? You can browse all Pottstown real estate or contact a Coldwell Banker agent to request more information.