This is a carousel with tiles that activate property listing cards. Use the previous and next buttons to navigate.
1/1
$475,000
This is a carousel with tiles that activate property listing cards. Use the previous and next buttons to navigate.
1/1
Property Description
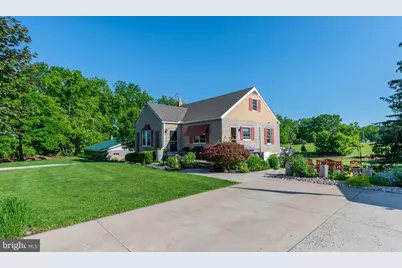
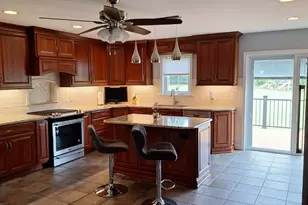
Welcome to 273 Pearl St. Tucked away on a beautiful 1.2-acre lot, this charming 4-bedroom Cape Cod offers the perfect blend of privacy, comfort, and appeal. Surrounded by lush landscaping, colorful flower gardens, and mature shade trees, solar lighting, the property feels like a peaceful retreat while remaining just minutes from shopping, restaurants, and everyday conveniences in a highly sought-after Owen J. Roberts School District. Inside, the home welcomes you with a comfortable living room accented by a large bay window which brings the natural light inside. The eat-in kitchen has all the amenities you will need including stainless steel appliances and sink, a large pantry, under cabinet lighting, flat top cook stove and oak hardwood floors plus custom shades at the window. This level houses two bedrooms and a tastefully remodeled bath. There is a quaint private deck off one of the bedrooms, what a great spot to enjoy morning coffee or read a book in the afternoon. The remaining upstairs bedrooms offer flexibility to suit a variety of needs for your lifestyle. A highlight of the home is its extraordinary, finished basement made for relaxing and entertaining mind. This area expands your living area and includes recessed lighting, a wood burning stove plus a stylish custom-built wet bar with a shellacked countertop made from red oak, white oak and hickory woods and finished in white oak and a galvanized tin back splash. The bar is equipped with a large sink, a mini refrigerator, and microwave. It's a one-of-a-kind fun place to hang out! From here you can step outside to the covered rear patio where relaxing ambient lighting creates the perfect setting for quiet evenings or entertaining guests year-round. You are surrounded by nature, or gazing under the stars, this outdoor oasis is a place where you will want to spend all your extra time. The lower level also has a dedicated exercise room and utility room. Adding to the outdoor charm is a quaint stone firepit area nestled among the flower gardens, offering a relaxing atmosphere and views of the beautiful rear yard. Car enthusiasts and hobbyists will appreciate the impressive detached 4-car garage - ideal for classic cars, recreational toys, workshop space, or additional storage. This fine home has many updates and upgrades like the brand new archetectural roof! A huge opportunity awaits you to enjoy secluded country-style living with modern convenience, and exceptional outdoor space. Professional photos coming soon.
Full Property Details
Full Property Details for 273 Pearl St
General
- Sold For: $475,000
- Taxes: $5,238 (2025)
- Status: Closed
- Type: Single Family
- Source: BrightMLSPhilly
- MLS ID: PACT2126610
- Added to Site: 115 day(s) ago
Interior
- Number of Rooms: 6
- Rooms/Areas: Living Room, Bedroom 2, Kitchen, Family Room, Bedroom 1, Exercise Room, Recreation Room, Utility Room
- Interior Features: Attic, Bathroom - Tub Shower, Built-Ins, Carpet, Ceiling Fan(s), Chair Railings, Floor Plan - Traditional, Kitchen - Eat-In, Kitchen - Island, Kitchen - Table Space, Pantry
- Appliances: Built-In Microwave, Dishwasher, Microwave, Oven - Self Cleaning, Oven/Range - Electric, Refrigerator, Stove, Stainless Steel Appliances
- Flooring: Carpet, Luxury Vinyl Plank, Hardwood
Rooms
Bathrooms
- Total Bathrooms: 1
- Full Bathrooms: 1
- Main Floor Baths: 1
- Main - Full Baths: 1
Bedrooms
- Total Bedrooms: 4
- Bedrooms Upper: 2
- Bedrooms Main & Up: 2
Exterior
- Exterior Features: Exterior Lighting
- Porch/Patio/Deck: Deck(s), Patio(s)
Parking
- Garage: Yes
- Garage Spaces: 4
- Total Spaces: 8
- Parking Features: Concrete Driveway
- Parking Type: Detached Garage, Driveway, Off Street
- Garage Description: Additional Storage Area, Covered Parking, Garage - Front Entry, Oversized
Location
- Area: North Coventry Twp (10317)
- Municipality: NORTH COVENTRY TWP
- County: CHESTER
- Cross Streets: Kline Ave
- Driving Directions: W. Schylkill Ave, to Kline Ave to Pearl St. Home is at the end on the Right
- Location Details: Rural
School Information
- School District: Owen J Roberts
- Elementary School: North Coventry
- Middle School: Owen J Roberts
- High School: Owen J Roberts
Community
- Pets Allowed: Yes
- Pets: No Pet Restrictions
Heating & Cooling
- Central air: Yes
- Cooling Type: Central A/C, Ductless/Mini-Split
- Cooling Fuel: Other
- Heating Type: Hot Water
- Heating Fuel: Oil
- Water Heater: S/W Changeover
Utilities
- Sewer: Public Sewer
- Water: Well
- Utility Description: Cable TV
Structural Information
- Architectural Style: Cape Cod
- Structure Type: Detached
- Construction: Stone, Stucco
- Basement: Yes
- Basement Desc.: Daylight, Full
- Foundation: Block
- Roof: Architectural Shingle
- Windows: Bay/Bow, Double Hung
- Stories Description: Lower 1, Main, Upper 1
- Square Feet: 2,365
- Sq. Ft. Source: Estimated
- Living Area: 2,365 Sq. Ft.
- Finished Above Grnd: 1,580 Sq. Ft.
- Finished Below Grnd: 785 Sq. Ft.
- Year Built: 1954
- Year Built Source: Assessor
Lot Features
- Lot Size (Acres): 1.2
- Lot Size (Sq. Ft.): 52,272
- Lot Size Source: Assessor
- Zoning: RESIDENTIAL
- Lot Description: Backs to Trees, Cleared, Corner, Cul-de-sac, Front Yard, Landscaping, Level, No Thru Street, Partly Wooded, Open, Rear Yard, Secluded, SideYard(s)
- Fencing (Description): Electric
Financial Considerations
- Price Per Sq. Ft.: $300.63
- Assessment Year: 2026
- School Tax: $4,223
- City/TownTax: $415
- City/TownTax Freq: Annually
- County Tax: $599
- County Tax Freq: Annually
- Tax w/Assessment: $116,150
- Tax Amount: $5,238
- Tax Year: 2025
- Terms: Standard Sale
- Tax Total Finished Sq. Ft.: 1580
Disclosures and Reports
- Ownership: Fee Simple
- Inclusions: Refrigerator, Kitchen Island, Washer, Dryer, Fire pit, electric dog fence, patio lights and TV at patio which works with a fire stick, (Mini Refrigerator, microwave, wine rack, basement lockers, bar stools and chairs at Wet Bar) (plug in heater, TV, and fan in Excercise Room), Ashvac for wood burning stove in basement, All in AS IS Condition with no monetary value
- Lot Number: 1
Listed by Realty One Group Restore - Collegeville, Carol Savino
Sold by Keller Williams Real Estate-Blue Bell, Gina Dorazio

Get Pre-Approved Today
Schools
Schools serving 273 Pearl St
School District:Owen J. Roberts School District
| Name | Grades | Distance |
|---|---|---|
North Coventry Elementary School 475 Kemp Road, Pottstown, PA 19465 | K-6 | 1 mi |
Owen J Roberts Middle School 881 Ridge Road, Pottstown, PA 19465 | 7-8 | 4.1 mi |
Owen J Roberts High School 981 Ridge Road, Pottstown, PA 19465 | 9-12 | 4.1 mi |
Disclaimer:
School attendance boundaries provided by ATTOM Data Solutions and are for reference only. Contact the school directly to verify enrollment eligibility.
Price & Sales History for 273 Pearl St
Date
Details
Price
Change
Source
7/30/2026
Sold
$475,000
—
MLS
5/29/2026
Listed
$475,000
—
MLS
Disclaimer: Historical sales information is derived from public records provided by the county offices. Information is not guaranteed and should be independently verified.
273 Pearl Street, Pottstown, PA 19465 (MLS# PACT2126610) is a Single Family property that was sold at $475,000 on July 30, 2026. Want to learn more about 273 Pearl Street? Do you have questions about finding other Single Family real estate for sale in Pottstown? You can browse all Pottstown real estate or contact a Coldwell Banker agent to request more information.