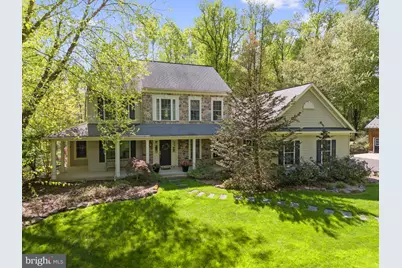
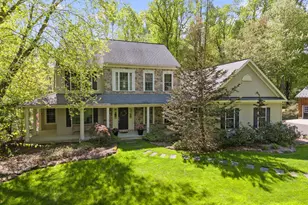
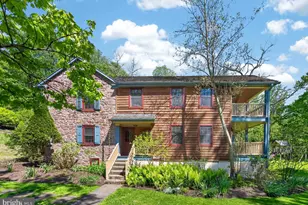
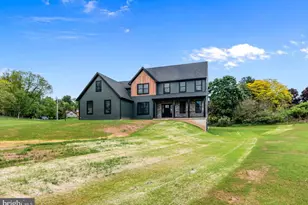
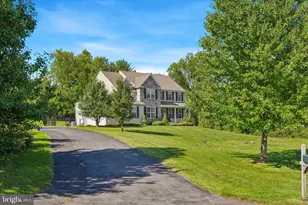
Full Property Details for 2881 Chestnut Hill Rd
General
- Sold For: $1,050,000
- Taxes: $11,357 (2025)
- Status: Closed
- Type: Single Family
- Source: BrightMLSPhilly
- MLS ID: PACT2118962
- Added to Site: 213 day(s) ago
Interior
- Rooms/Areas: Dining Room, Primary Bedroom, Sitting Room, Bedroom 2, Bedroom 3, Bedroom 4, Kitchen, Den, Laundry, Office, Bathroom 2, Bathroom 3, Bonus Room, Primary Bathroom
- Fireplace: Yes
- Number of Fireplaces: 2
- Fireplace(s): Stone, Gas/Propane
Rooms
- Total Bathrooms: 4
- Full Bathrooms: 3
- Half Bathrooms: 1
- Upper Floor Baths: 2
- Upper - Full Baths: 2
- Main Floor Baths: 2
- Main - Full Baths: 1
- Main - 1/2 Baths: 1
- Total Bedrooms: 4
- Bedrooms Upper: 3
- Bedrooms Main & Up: 1
Parking
- Garage: Yes
- Garage Spaces: 5
- Total Spaces: 5
- Parking Type: Attached Garage, Detached Garage, Driveway
- Garage Description: Garage - Side Entry, Garage Door Opener, Inside Access
Location
- Area: South Coventry Twp (10320)
- Municipality: SOUTH COVENTRY TWP
- County: CHESTER
- Driving Directions: Use GPS
School Information
- School District: Owen J Roberts
- Elementary School: French Creek
- Middle School: Owen J Roberts
- High School: Owen J Roberts
Heating & Cooling
- Central air: Yes
- Cooling Type: Central A/C
- Cooling Fuel: Electric
- Heating Type: Forced Air
- Heating Fuel: Propane - Owned
- Water Heater: Propane
Utilities
- Sewer: On Site Septic
- Water: Well
Structural Information
- Architectural Style: Colonial
- Structure Type: Detached
- Construction: Stone, Vinyl Siding
- Basement: Yes
- Basement Desc.: Daylight, Full, Poured Concrete, Unfinished, Walkout Level
- Foundation: Concrete Perimeter
- Stories Description: Main, Upper 1
- Square Feet: 3,478
- Sq. Ft. Source: Assessor
- Living Area: 3,478 Sq. Ft.
- Finished Above Grnd: 3,478 Sq. Ft.
- Year Built: 2005
- Year Built Source: Assessor
Lot Features
- Lot Size (Acres): 8.11
- Lot Size (Sq. Ft.): 353,228
- Lot Size Source: Assessor
- Zoning: RESI
Financial Considerations
- Price Per Sq. Ft.: $330.62
- Assessment Year: 2025
- School Tax: $9,826
- City/TownTax: $135
- City/TownTax Freq: Annually
- County Tax: $1,396
- County Tax Freq: Annually
- Tax w/Assessment: $270,250
- Tax Amount: $11,357
- Tax Year: 2025
- Terms: Standard Sale
- Tax Total Finished Sq. Ft.: 3478
Disclosures and Reports
- Ownership: Fee Simple
- Exclusions: washer, dryer - negotiable
- Inclusions: 2 refrigerators
- Lot Number: 21
Listed by Keller Williams Real Estate -Exton, Meghan E McGarrigle
Sold by James A Cochrane Inc, William Cochrane and James A Cochrane Inc, Brooke Hurst