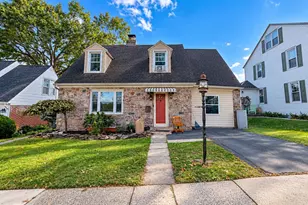
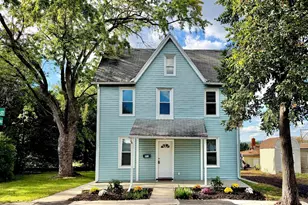
Full Property Details for 2900 Chestnut Hill Rd
General
- Sold For: $345,000
- Taxes: $6,165 (2026)
- Status: Closed
- Type: Single Family
- Source: BrightMLSPhilly
- MLS ID: PACT2133286
- Added to Site: 56 day(s) ago
Interior
- Rooms/Areas: Basement
- Fireplace: Yes
- Number of Fireplaces: 1
- Fireplace(s): Stone
- Flooring: Carpet, Hardwood, Laminated
Rooms
- Total Bathrooms: 2
- Full Bathrooms: 1
- Half Bathrooms: 1
- Main Floor Baths: 2
- Main - Full Baths: 1
- Main - 1/2 Baths: 1
- Total Bedrooms: 3
- Bedrooms Main & Up: 3
Additional Information
- Pool: Yes
- Private Pool: Yes
- Pool Description: Above Ground, Other
Exterior
- Exterior Features: Outbuilding(s)
- Porch/Patio/Deck: Enclosed, Patio(s)
Parking
- Garage: Yes
- Garage Spaces: 1
- Total Spaces: 5
- Parking Features: Asphalt Driveway
- Parking Type: Attached Garage, Driveway
- Garage Description: Garage - Front Entry
Location
- Area: South Coventry Twp (10320)
- Municipality: SOUTH COVENTRY TWP
- County: CHESTER
- Cross Streets: Harmonyville Road
- Driving Directions: Harmonyville Road to Chestnut Hill Road. Property is on the left.
School Information
- School District: Owen J Roberts
Community
- Pets Allowed: Yes
- Pets: No Pet Restrictions
Heating & Cooling
- Cooling Type: None
- Heating Type: Hot Water
- Heating Fuel: Oil
- Water Heater: Oil
Utilities
- Sewer: On Site Septic
- Water: Well
Structural Information
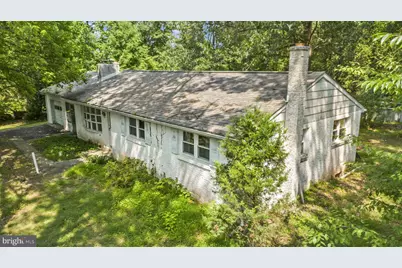
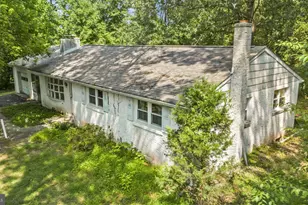
- Architectural Style: Ranch/Rambler
- Structure Type: Detached
- Construction: Stucco
- Basement: Yes
- Basement Desc.: Partially Finished, Poured Concrete, Walkout Stairs
- Foundation: Block
- Roof: Shingle
- Windows: Replacement
- Stories Description: Main
- Square Feet: 2,606
- Sq. Ft. Source: Estimated
- Living Area: 1,803 Sq. Ft.
- Finished Above Grnd: 1,303 Sq. Ft.
- Finished Below Grnd: 500 Sq. Ft.
- Year Built: 1959
- Year Built Source: Assessor
- Property Condition: Below Average, Major Rehab Needed
Additional Structures
- Other Structures: Wood/Metal Shed, Storage Barn/Shed, Other
Lot Features
- Property View: Trees/Woods
- Lot Size (Acres): 2.3
- Lot Size (Sq. Ft.): 100,188
- Lot Size Source: Assessor
- Zoning: RESIDENTIAL
- Lot Description: Backs to Trees, Front Yard, Partly Wooded, Private, Rear Yard, Trees/Wooded
Financial Considerations
- Price Per Sq. Ft.: $280.12
- Assessment Year: 2026
- School Tax: $5,355
- City/TownTax: $71
- City/TownTax Freq: Annually
- County Tax: $738
- County Tax Freq: Annually
- Tax w/Assessment: $143,000
- Tax Amount: $6,165
- Tax Year: 2026
- Terms: Short Sale
- Tax Total Finished Sq. Ft.: 1303
Disclosures and Reports
- Ownership: Fee Simple
- Inclusions: All items remaining at the property will transfer to the new owner (in "as-is" condition with no monetary value)
- Lot Number: 34.01
Listed by Springer Realty Group, Susan Dolan
Sold by Realty One Group Exclusive, Brett Kolb