This is a carousel with tiles that activate property listing cards. Use the previous and next buttons to navigate.
1/1
$659,000
This is a carousel with tiles that activate property listing cards. Use the previous and next buttons to navigate.
1/1
Property Description
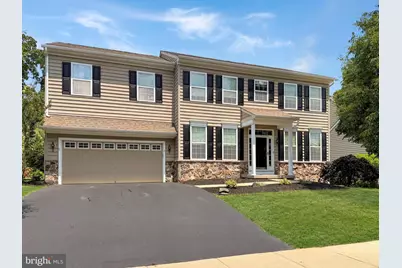
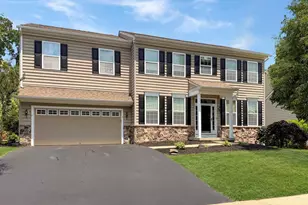
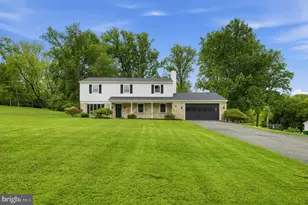
Welcome to 296 Masters Drive! This gorgeous 4-bedroom, 3.5 bathroom home in the highly sought-after Raven's Claw community, right in the heart of Spring-Ford School District, is ready for its next chapter! Where golf course living meets everyday comfort -- this home truly has so much to offer! Enter Masters Drive through the rear of this peaceful development and you will be met by exceptional curb appeal, highlighted by freshly painted shutters. Step inside to discover a professionally painted interior that offers a fresh and neutral feel. This traditional colonial style home is designed for both everyday use and entertaining, featuring generous living space, and an abundance of natural light! Upon entering the home, you are greeted with beautiful wide plank hardwood flooring that spans throughout the main floor living areas. To your left is a formal dining room with board & batten and crown molding -- aesthetically pleasing and perfect for hosting family or guests. To your right is a formal living room which is adjacent to the spacious family room, complete with a gas fireplace with crisp white mantel surround. The kitchen boasts gorgeous quartz countertops, a new dishwasher, stainless steel appliances, a convenient built-in beverage fridge and an abundance of soft-close cabinetry for a ton of storage space! The breakfast bar offers additional seating with a view through the glass sliding doors, overlooking an expansive back deck space. The main floor is complete with a hallway half bathroom and convenient coat closet. Head upstairs and you will notice the brand new, plush carpeting throughout. To your right you will see the first of two en suite bedrooms. This large bedroom has a full bathroom as well as a large walk-in closet -- perfect for hosting guests or in-laws! As you pass through the upstairs hallway you'll see the full shared hallway bathroom complete with beautiful laminate flooring as well as two sizable bedrooms, each with double-door closets and ceiling fans. The huge primary suite awaits at the end of the hallway! This massive bedroom has a ton of natural light, vaulted ceilings, a modern ceiling fan and ample space for a sitting room. With a large walk-in closet, linen closet and full en suite bathroom, this primary bedroom is sure to please! Additional upstairs bonus: a convenient upper level laundry room with shelving and storage! The finished basement expands your living space and includes a full bathroom, making it ideal for a recreation room, home office, gym, guest suite, or media room. The possibilities are endless! This gorgeous home has been thoughtfully updated for peace of mind, with a new HVAC system (installed in 2025). Even the garage has been elevated with a freshly epoxy-coated floor, creating a clean and polished finish. Located in one of the area's most desirable golf course communities, this move-in ready home offers the perfect blend of elegance, modern updates, and an unbeatable location. Do not miss your opportunity to call Raven's Claw home!
Full Property Details
Full Property Details for 296 Masters Dr
General
- Sold For: $659,000
- HOA FEE: $150/month
- Taxes: $7,177 (2026)
- Status: Closed
- Type: Single Family
- Source: BrightMLSPhilly
- MLS ID: PAMC2185412
- Added to Site: 107 day(s) ago
Interior
- Rooms/Areas: Living Room, Dining Room, Primary Bedroom, Bedroom 2, Bedroom 3, Bedroom 4, Kitchen, Family Room, Basement, Laundry, Bathroom 2, Bathroom 3, Primary Bathroom, Half Bath
- Interior Features: Carpet, Ceiling Fan(s), Crown Moldings, Dining Area, Family Room Off Kitchen, Primary Bath(s), Recessed Lighting, Bathroom - Soaking Tub, Bathroom - Tub Shower, Upgraded Countertops, Wainscotting, Walk-in Closet(s), Wood Floors
- Fireplace: Yes
- Number of Fireplaces: 1
- Fireplace(s): Gas/Propane, Mantel(s)
- Appliances: Built-In Microwave, Built-In Range, Dishwasher, Dryer, Oven/Range - Gas, Refrigerator, Stainless Steel Appliances, Washer, Water Heater
- Flooring: Hardwood, Carpet, Laminated
Rooms
Bathrooms
- Total Bathrooms: 5
- Full Bathrooms: 4
- Half Bathrooms: 1
- Upper Floor Baths: 3
- Upper - Full Baths: 3
- Main Floor Baths: 1
- Main - 1/2 Baths: 1
- Lower Floor Baths: 1
- Lower - Full Baths: 1
Bedrooms
- Total Bedrooms: 4
- Bedrooms Upper: 4
Exterior
- Exterior Features: Sidewalks, Street Lights
- Porch/Patio/Deck: Deck(s), Patio(s)
Parking
- Garage: Yes
- Garage Spaces: 2
- Total Spaces: 2
- Parking Type: Attached Garage, Driveway
- Garage Description: Garage - Front Entry, Garage Door Opener, Inside Access
Location
- Area: Limerick Twp (10637)
- Municipality: LIMERICK TWP
- County: MONTGOMERY
- Subdivision: RAVENS CLAW
- Cross Streets: Pruss Hill
- Driving Directions: From Route 422, take the Sanatoga/Evergreen Rd. exit. At the end of the exit ramp, continue straight and cross Ridge Pike. Continue on Rupert Rd. Turn right onto Putter Lane. Turn left onto Masters Drive. Continue through the Raven's Claw development toward the back of the community. Your destination of 296 Masters Drive will be on the right.
School Information
- School District: Spring-Ford Area
Community
- Association: Yes
- Assoc. Name: RAVEN'S CLAW C/O CAMCO MGMT
- Assoc. Fees Include: Common Area Maintenance, Lawn Maintenance, Snow Removal, Trash
Heating & Cooling
- Central air: Yes
- Cooling Type: Central A/C
- Cooling Fuel: Natural Gas
- Heating Type: Forced Air
- Heating Fuel: Natural Gas
- Water Heater: Natural Gas
Utilities
- Sewer: Public Sewer
- Water: Public
Structural Information
- Architectural Style: Colonial
- Structure Type: Detached
- Construction: Vinyl Siding, Stone
- Basement: Yes
- Basement Desc.: Fully Finished, Poured Concrete
- Foundation: Concrete Perimeter
- Roof: Shingle
- Stories Description: Lower 1, Main, Upper 1
- Square Feet: 2,887
- Sq. Ft. Source: Estimated
- Living Area: 2,887 Sq. Ft.
- Finished Above Grnd: 2,342 Sq. Ft.
- Finished Below Grnd: 545 Sq. Ft.
- Year Built: 2011
- Year Built Source: Assessor
Unit Information
Unit 1
- Bathrooms-Lower: 1
Lot Features
- Lot Size (Acres): 0.21
- Lot Size (Sq. Ft.): 9,220
- Lot Size Source: Assessor
- Lot Dimensions: 77.00 x 0.00
- Zoning: R2
Financial Considerations
- Price Per Sq. Ft.: $281.38
- Association Fee: $150
- Assoc Fee Freq.: Monthly
- Tax w/Assessment: $171,110
- Tax Amount: $7,177
- Tax Year: 2026
- Terms: Standard Sale
- Tax Total Finished Sq. Ft.: 2342
Disclosures and Reports
- Ownership: Fee Simple
- Lot Number: 116
Listed by EXP Realty, LLC, Glen W Russell and EXP Realty, LLC, Emily Anne Olson
Sold by CG Realty, LLC, Fallon A Collins

Get Pre-Approved Today
Schools
Schools serving 296 Masters Dr
School District:Spring-Ford Area School District
| Name | Grades | Distance |
|---|---|---|
Evans El School 125 Sunset Rd, Limerick, PA 19468 | K-4 | 2.8 mi |
Spring-Ford Ms 8th Grade Center 700 Washington Street, Royersford, PA 19468 | 8- | 4.8 mi |
Spring-Ford Ms 7th Grade Center 833 South Lewis Road, Royersford, PA 19468 | 7- | 5.1 mi |
Spring-Ford Shs 10-12 Gr Center 350 South Lewis Road, Royersford, PA 19468 | 9-12 | 4.7 mi |
Disclaimer:
School attendance boundaries provided by ATTOM Data Solutions and are for reference only. Contact the school directly to verify enrollment eligibility.
Price & Sales History for 296 Masters Dr
Date
Details
Price
Change
Source
9/04/2026
Sold
$659,000
—
MLS
7/19/2026
Price Reduced
$659,000
-2.36%
MLS
7/10/2026
Price Reduced
$674,900
-1.4%
MLS
6/28/2026
Listed
$684,500
—
MLS
Disclaimer: Historical sales information is derived from public records provided by the county offices. Information is not guaranteed and should be independently verified.
296 Masters Drive, Pottstown, PA 19464 (MLS# PAMC2185412) is a Single Family property that was sold at $659,000 on September 04, 2026. Want to learn more about 296 Masters Drive? Do you have questions about finding other Single Family real estate for sale in Pottstown? You can browse all Pottstown real estate or contact a Coldwell Banker agent to request more information.