This is a carousel with tiles that activate property listing cards. Use the previous and next buttons to navigate.
1/1
$480,000
This is a carousel with tiles that activate property listing cards. Use the previous and next buttons to navigate.
1/1
Property Description
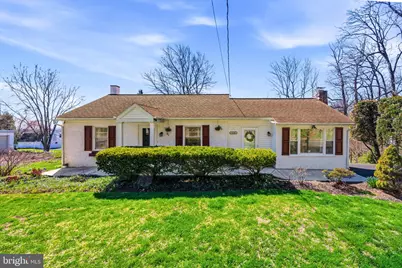
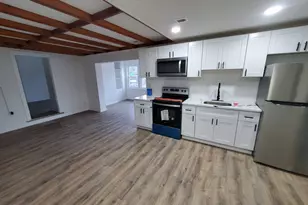
Perched high above the valley in sought-after South Coventry Township, this cute-as-a-button ranch feels like something out of a storybook - only with views that are very real and very hard to leave behind. Set on over half an acre, you're treated to sweeping Chester County hills, protected farmland, and sunsets that feel a little extra magical. People say the best views come after the hardest climb... but here, it's just a few steps out your back door. Step inside through a bright, welcoming breezeway with tiled floors (featuring marble accents and inlays), a ceiling fan, and sliders that immediately hint at the outdoor oasis waiting beyond. The living room is equal parts cozy and character-filled, with bamboo hardwood floors, recessed lighting, classic wainscoting, and intricate woodwork framing a fireplace with electric insert and granite hearth - basically begging for slow evenings and good company. The dining room keeps the charm going with hardwood floors and soft arched entryways, leading you into an updated kitchen that blends personality and function with granite countertops, a tin backsplash, stainless sink with gooseneck faucet, and replacement windows perfectly placed to capture that incredible backyard view (yes, even doing dishes feels a little better here). The main level offers two cozy bedrooms with hardwood floors and an updated hall bath with tiled walls and tub surround - simple, comfortable, and just right. Downstairs, the walk-out lower level adds flexibility with a large finished space (currently used as the primary bedroom) complete with a step-in closet and a dramatic full bath featuring a walk-in shower with sitting bench and rain showerhead. It's not just beautiful - it's practical too, especially after a day spent poolside. Laundry and storage round out the lower level. And then... you step outside - and this is where things get really fun. A multi-level outdoor setup creates your own private retreat, featuring an above-ground saltwater pool with lighting features, wraparound decking, a brand new Trex upper deck with updated railing, and a sprawling lower-level concrete patio. Float in the pool (new liner 2023), look out over the valley, and watch butterflies drift through an ever-changing landscape of perennials - banana trees, clematis, butterfly bushes, and more. A tiered koi pond adds a little extra magic, because of course it does. Raised bed gardens offer the perfect spot to grow your own flowers, herbs, and veggies... mini farm stand anyone? For the outdoor enthusiast, Woody's Woods trail access sits right across the street with over 250 acres for hiking and mountain biking adventures. And when it's time to head back to reality, you're just 2 miles from the schools and minutes to Route 422 and the PA Turnpike - making this peaceful escape surprisingly convenient. Whimsical, welcoming, and quietly unforgettable - this is the kind of home that feels like a getaway you never have to leave.
Full Property Details
Full Property Details for 3130 Coventryville Rd
General
- Sold For: $480,000
- Taxes: $4,515 (2025)
- Status: Closed
- Type: Single Family
- Source: BrightMLSPhilly
- MLS ID: PACT2120466
- Added to Site: 96 day(s) ago
Interior
- Rooms/Areas: Living Room, Dining Room, Bedroom 2, Kitchen, Foyer, Bedroom 1, Bathroom 1, Bathroom 2, Additional Bedroom
- Interior Features: Attic, Built-Ins, Cedar Closet(s), Ceiling Fan(s), Chair Railings, Crown Moldings, Entry Level Bedroom, Laundry Chute, Recessed Lighting
- Fireplace: Yes
- Number of Fireplaces: 1
- Fireplace(s): Electric, Insert
- Flooring: Bamboo, Hardwood, Marble
Rooms
Bathrooms
- Total Bathrooms: 2
- Full Bathrooms: 2
- Main Floor Baths: 1
- Main - Full Baths: 1
- Lower Floor Baths: 1
- Lower - Full Baths: 1
Bedrooms
- Total Bedrooms: 2
- Bedrooms Main & Up: 2
Additional Information
- Pool: Yes
- Private Pool: Yes
- Pool Description: Above Ground, Saltwater
Parking
- Total Spaces: 3
- Parking Features: Paved Driveway
- Parking Type: Driveway
Location
- Area: South Coventry Twp (10320)
- Municipality: SOUTH COVENTRY TWP
- County: CHESTER
- Driving Directions: From Rt 23 take New Philadelphia rd to L on Coventryville
- Direction Faces: North
School Information
- School District: Owen J Roberts
- Elementary School: French Creek
- Middle School: Owen J Roberts
- High School: Owen J Roberts
Heating & Cooling
- Central air: Yes
- Cooling Type: Central A/C
- Cooling Fuel: Electric
- Heating Type: Baseboard - Hot Water, Baseboard - Electric
- Heating Fuel: Oil
- Water Heater: Oil
Utilities
- Sewer: On Site Septic
- Water: Well
Structural Information
- Architectural Style: Ranch/Rambler
- Structure Type: Detached
- Construction: Stucco
- Basement: Yes
- Basement Desc.: Partially Finished, Walkout Level
- Foundation: Block
- Stories Description: Lower 1, Main
- Square Feet: 1,380
- Sq. Ft. Source: Estimated
- Living Area: 1,380 Sq. Ft.
- Finished Above Grnd: 1,080 Sq. Ft.
- Finished Below Grnd: 300 Sq. Ft.
- Year Built: 1954
- Year Built Source: Assessor
- Property Condition: Good
Unit Information
Unit 1
- Bathrooms-Lower: 1
Additional Structures
- Other Structures: Storage Barn/Shed
Lot Features
- Property View: Pasture, Valley
- Lot Size (Acres): 0.52
- Lot Size (Sq. Ft.): 22,783
- Lot Size Source: Assessor
- Zoning: RC
Financial Considerations
- Price Per Sq. Ft.: $370.28
- Assessment Year: 2025
- School Tax: $3,907
- City/TownTax: $54
- City/TownTax Freq: Annually
- County Tax: $555
- County Tax Freq: Annually
- Tax w/Assessment: $107,450
- Tax Amount: $4,515
- Tax Year: 2025
- Terms: Standard Sale
- Tax Total Finished Sq. Ft.: 1080
Disclosures and Reports
- Ownership: Fee Simple
- Lot Number: 33
Listed by Styer Real Estate, Meredith Jacks
Sold by KRG Residential, Alec Kearns

Get Pre-Approved Today
Schools
Schools serving 3130 Coventryville Rd
School District:Owen J. Roberts School District
| Name | Grades | Distance |
|---|---|---|
French Creek El School 3590 Coventryville Road, Pottstown, PA 19465 | K-6 | 1.4 mi |
Owen J Roberts Middle School 881 Ridge Road, Pottstown, PA 19465 | 7-8 | 1.5 mi |
Owen J Roberts High School 981 Ridge Road, Pottstown, PA 19465 | 9-12 | 1.3 mi |
Disclaimer:
School attendance boundaries provided by ATTOM Data Solutions and are for reference only. Contact the school directly to verify enrollment eligibility.
Price & Sales History for 3130 Coventryville Rd
Date
Details
Price
Change
Source
6/08/2026
Sold
$480,000
20.03%
MLS
4/07/2026
Listed
$399,900
—
MLS
Disclaimer: Historical sales information is derived from public records provided by the county offices. Information is not guaranteed and should be independently verified.
3130 Coventryville Road, Pottstown, PA 19465 (MLS# PACT2120466) is a Single Family property that was sold at $480,000 on June 08, 2026. Want to learn more about 3130 Coventryville Road? Do you have questions about finding other Single Family real estate for sale in Pottstown? You can browse all Pottstown real estate or contact a Coldwell Banker agent to request more information.