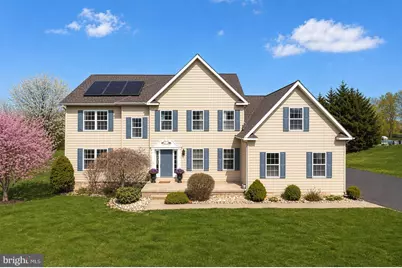
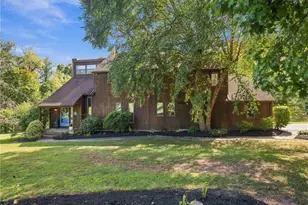
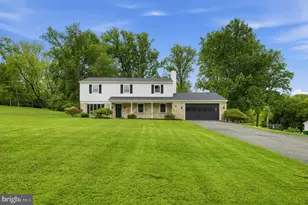
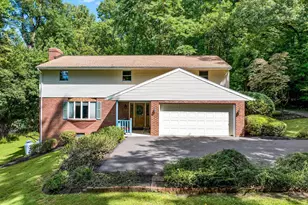
Full Property Details for 381 Brianna Circle
General
- Sold For: $675,000
- Taxes: $8,687 (2025)
- Status: Closed
- Type: Single Family
- Source: BrightMLSPhilly
- MLS ID: PACT2123918
- Added to Site: 164 day(s) ago
Interior
- Number of Rooms: 11
- Rooms/Areas: Living Room, Dining Room, Primary Bedroom, Bedroom 2, Bedroom 3, Bedroom 4, Bedroom 5, Kitchen, Family Room, Basement, Breakfast Room, Laundry, Primary Bathroom, Full Bath
- Interior Features: Carpet, Ceiling Fan(s), Dining Area, Family Room Off Kitchen, Pantry, Walk-in Closet(s), Wood Floors
- Fireplace: Yes
- Number of Fireplaces: 1
- Fireplace(s): Mantel(s), Stone
- Appliances: Built-In Microwave, Dishwasher, Dryer, Refrigerator, Stove, Washer, Water Heater, Disposal
- Flooring: Carpet, Hardwood
Rooms
- Total Bathrooms: 3
- Full Bathrooms: 3
- Upper Floor Baths: 2
- Upper - Full Baths: 2
- Main Floor Baths: 1
- Main - Full Baths: 1
- Total Bedrooms: 5
- Bedrooms Upper: 4
- Bedrooms Main & Up: 1
Additional Information
- Security/Safety: Carbon Monoxide Detector(s)
Parking
- Garage: Yes
- Garage Spaces: 3
- Total Spaces: 3
- Parking Features: Paved Driveway
- Parking Type: Attached Garage
- Garage Description: Garage - Side Entry, Garage Door Opener, Inside Access
Location
- Area: North Coventry Twp (10317)
- Municipality: NORTH COVENTRY TWP
- County: CHESTER
- Subdivision: DAISY MEADOWS
- Cross Streets: S Hanover
- Driving Directions: Going North on 100, slight right on S Hanover St, right on Brianna. Maps may say Brianna Court.
- Direction Faces: Southwest
- Location Details: Suburban
School Information
- School District: Owen J Roberts
- Elementary School: North Coventry
- Middle School: Owen J Roberts
- High School: Owen J Roberts
Community
- Pets Allowed: Yes
- Pets: No Pet Restrictions
Heating & Cooling
- Central air: Yes
- Cooling Type: Central A/C
- Cooling Fuel: Natural Gas
- Heating Type: Forced Air
- Heating Fuel: Propane - Owned
- Water Heater: Electric, 60+ Gallon Tank
Utilities
- Sewer: Public Sewer
- Water: Well
- Utility Description: Under Ground
Structural Information
- Architectural Style: Colonial
- Structure Type: Detached
- Construction: Vinyl Siding, Concrete, Frame, Copper Plumbing, CPVC/PVC
- Basement: Yes
- Basement Desc.: Walkout Level, Unfinished
- Foundation: Concrete Perimeter
- Roof: Architectural Shingle, Asphalt
- Walls/Ceilings: Dry Wall
- Windows: Double Hung
- Doors: Sliding Glass
- Stories Description: Lower 1, Main, Upper 1
- Square Feet: 3,566
- Sq. Ft. Source: Assessor
- Living Area: 3,566 Sq. Ft.
- Finished Above Grnd: 3,566 Sq. Ft.
- Year Built: 2002
- Year Built Source: Assessor
- Property Condition: Very Good
Lot Features
- Property View: Garden/Lawn
- Lot Size (Acres): 1.08
- Lot Size (Sq. Ft.): 47,044
- Lot Size Source: Assessor
- Street/Road Desc.: Paved
- Zoning: R-1
- Lot Description: Cul-de-sac, No Thru Street
Green Features
- Energy Generation: PV Solar Array(s) Leased
Financial Considerations
- Price Per Sq. Ft.: $189.29
- Assessment Year: 2026
- School Tax: $7,002
- City/TownTax: $689
- City/TownTax Freq: Annually
- County Tax: $994
- County Tax Freq: Annually
- Tax w/Assessment: $192,600
- Tax Amount: $8,687
- Tax Year: 2025
- Terms: Standard Sale
- Tax Total Finished Sq. Ft.: 3566
Disclosures and Reports
- Ownership: Fee Simple
- Inclusions: refrigerator, washer, dryer, all as-is with no monetary value
- Lot Number: 0324.03T0
Listed by EXP Realty, LLC, Anna Abbatemarco
Sold by Fathom Realty, Kristina Jenny and Fathom Realty, Bonnie S Stafford