This is a carousel with tiles that activate property listing cards. Use the previous and next buttons to navigate.
1/1
$655,000
This is a carousel with tiles that activate property listing cards. Use the previous and next buttons to navigate.
1/1
Property Description
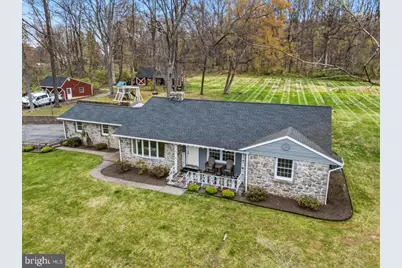
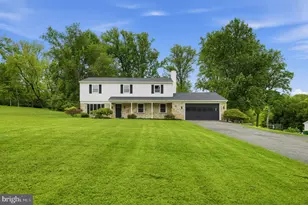
Welcome to 41 Porters Mill Road-a beautifully maintained stone ranch set on two parcels totaling 4.3 scenic acres. Built in 1956 and thoughtfully updated throughout, this 3-bedroom, 2.5-bath home blends timeless character with modern comfort in a peaceful, rural setting. Step inside to an inviting open layout featuring refinished hardwood floors and a warm, stone-faced fireplace anchoring the living room. The heart of the home is the stunning, fully updated kitchen, complete with rich walnut-stained cabinetry, Quartzite countertops, a tile backsplash, and a large island with seating. High-end appliances include a black stainless Bosch induction range and refrigerator, a paneled Bosch dishwasher, GE microwave, and a Kohler farmhouse sink. Durable 12x24 vinyl composite tile flooring completes the space, making it both stylish and functional. The main level offers three comfortable bedrooms, a full bath with granite-topped vanity and tile surround tub/shower, and a convenient powder room. A breezeway connects the kitchen to the attached one-car garage, adding everyday practicality. The finished lower level expands your living space with a cozy family room, full bathroom, laundry area, den or flex room, and direct outdoor access-plus a large storage area. Outdoors, the property truly shines. Enjoy a large open yard, charming stone walls, a cozy back porch, and a private nature trail winding through the wooded portion of the property. Additional features include a detached two-car garage, a studio or playhouse with storage, and a separate storage shed-offering endless possibilities for hobbies, work, or recreation. Major system updates provide peace of mind, including replacement windows, a new roof (2021), septic system (2017), hot water heater (2021), central air (2024), and an oil furnace with hot water baseboard heat. Every aspect of the home has been meticulously maintained. Tucked away in a quiet setting yet conveniently located near Route 100, this property offers easy access to Exton, Pottstown, and King of Prussia. A rare opportunity to own a thoughtfully updated home on expansive, picturesque land-this is one you won't want to miss.
Full Property Details
Full Property Details for 41 Porters Mill Rd
General
- Sold For: $655,000
- Taxes: $7,563 (2025)
- Status: Closed
- Type: Single Family
- Source: BrightMLSPhilly
- MLS ID: PACT2122180
- Added to Site: 86 day(s) ago
Interior
- Fireplace: Yes
- Number of Fireplaces: 1
- Flooring: Hardwood, Luxury Vinyl Tile
Rooms
Bathrooms
- Total Bathrooms: 3
- Full Bathrooms: 2
- Half Bathrooms: 1
- Main Floor Baths: 2
- Main - Full Baths: 1
- Main - 1/2 Baths: 1
- Lower Floor Baths: 1
- Lower - Full Baths: 1
Bedrooms
- Total Bedrooms: 3
- Bedrooms Main & Up: 3
Parking
- Garage: Yes
- Garage Spaces: 3
- Total Spaces: 3
- Parking Type: Attached Garage, Detached Garage
- Garage Description: Garage Door Opener
Location
- Area: East Coventry Twp (10318)
- Municipality: EAST COVENTRY TWP
- County: CHESTER
- Driving Directions: Porters Mill Road to property.
- Location Details: Rural
School Information
- School District: Owen J Roberts
Heating & Cooling
- Central air: Yes
- Cooling Type: Central A/C
- Cooling Fuel: Electric
- Heating Type: Hot Water
- Heating Fuel: Oil
- Water Heater: Electric
Utilities
- Sewer: On Site Septic
- Water: Private
Structural Information
- Architectural Style: Ranch/Rambler
- Structure Type: Detached
- Construction: Stone
- Basement: Yes
- Basement Entrance: Yes
- Basement Desc.: Improved, Outside Entrance
- Foundation: Block
- Roof: Architectural Shingle
- Windows: Replacement
- Stories Description: Lower 1, Main
- Square Feet: 2,412
- Sq. Ft. Source: Estimated
- Living Area: 2,412 Sq. Ft.
- Finished Above Grnd: 1,712 Sq. Ft.
- Finished Below Grnd: 700 Sq. Ft.
- Year Built: 1957
- Year Built Source: Assessor
Unit Information
Unit 1
- Bathrooms-Lower: 1
Additional Structures
- Other Structures: 2nd Garage, Office/Studio, Shed
Lot Features
- Lot Size (Acres): 4.3
- Lot Size (Sq. Ft.): 187,308
- Lot Size Source: Estimated
- Zoning: FARM RESIDENTIAL
Financial Considerations
- Price Per Sq. Ft.: $367.99
- Assessment Year: 2026
- School Tax: $5,944
- City/TownTax: $776
- City/TownTax Freq: Annually
- County Tax: $843
- County Tax Freq: Annually
- Tax w/Assessment: $163,500
- Tax Amount: $7,563
- Tax Year: 2025
- Terms: Standard Sale
- Tax Total Finished Sq. Ft.: 1712
Disclosures and Reports
- Ownership: Fee Simple
- Inclusions: Washer, dryer, refrigerator. All in as-is condition at closing.
- Lot Number: 19
Listed by Stoltzfus Realtors, Keith A DeWalt
Sold by Better Homes and Gardens Real Estate Phoenixville, James C Crawford Jr.

Get Pre-Approved Today
Schools
Schools serving 41 Porters Mill Rd
School District:Owen J. Roberts School District
| Name | Grades | Distance |
|---|---|---|
North Coventry Elementary School 475 Kemp Road, Pottstown, PA 19465 | K-6 | 2 mi |
Owen J Roberts Middle School 881 Ridge Road, Pottstown, PA 19465 | 7-8 | 1.1 mi |
Owen J Roberts High School 981 Ridge Road, Pottstown, PA 19465 | 9-12 | 1.1 mi |
Disclaimer:
School attendance boundaries provided by ATTOM Data Solutions and are for reference only. Contact the school directly to verify enrollment eligibility.
Price & Sales History for 41 Porters Mill Rd
Date
Details
Price
Change
Source
6/15/2026
Sold
$655,000
3.97%
MLS
4/17/2026
Listed
$630,000
—
MLS
Disclaimer: Historical sales information is derived from public records provided by the county offices. Information is not guaranteed and should be independently verified.
41 Porters Mill Road, Pottstown, PA 19465 (MLS# PACT2122180) is a Single Family property that was sold at $655,000 on June 15, 2026. Want to learn more about 41 Porters Mill Road? Do you have questions about finding other Single Family real estate for sale in Pottstown? You can browse all Pottstown real estate or contact a Coldwell Banker agent to request more information.