This is a carousel with tiles that activate property listing cards. Use the previous and next buttons to navigate.
1/1
$480,000
This is a carousel with tiles that activate property listing cards. Use the previous and next buttons to navigate.
1/1
Property Description
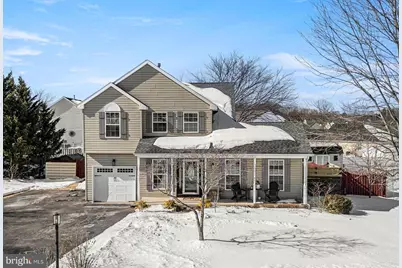
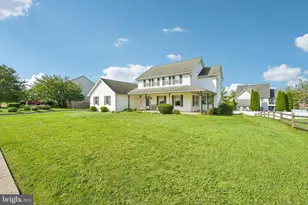
Welcome to 45 Pebble Beach Ln, where indoor charm meets outdoor flow. This is the kind of home that feels impressive the moment you walk through the door... but still cozy enough to kick your shoes off, get comfy, and stay awhile. Set in a prime location where you're not staring directly into your neighbor's living room, this single-family home greets you with a charming front porch and a dramatic two-story foyer that instantly says, "this is it.." The main level is layered with character - refinished hardwood floors and new carpet (2024), crown molding and wainscoting throughout, and a living room that truly steals the show. It's got a cozy lodge feel with the vaulted ceilings and a floor-to-ceiling stone fireplace that anchors the entire space. Around the corner, the kitchen is upgraded and ready to perform with solid painted wood cabinetry, granite countertops, tile backsplash, recessed lighting, stainless appliances, and plenty of space to actually cook. With access to the deck and patio, the kitchen also makes for seamless indoor/outdoor entertaining. The formal dining room (currently styled as a home office), showcases even more detailed millwork, and along with the convenient laundry room and updated half bath, completes the first floor. Upstairs, the open staircase leads to a spacious primary suite with two double closets and a beautifully upgraded private bath featuring a tiled shower with sliding glass doors and granite-topped vanity. Fresh updates continue with a new bathroom vanity top and tile backsplash in the hall bath (Fall 2025). 2 additional right-sized bedrooms complete this level. The professionally finished basement expands your lifestyle options in all the right ways - currently set up as a gym on one side and a cozy family room with gas stove on the other. There's even a wet bar and existing utility sink with potential to add another bath. Outside the sellers have created a lifestyle back yard with the newly installed floating deck (2024), private hot tub, and paver patio nestled inside your fully fenced backyard. There's a gas line ready for your grill, a cute storage shed for all your toys, and plenty of space to entertain, unwind, and enjoy. Peace-of-mind features include a replacement roof, sump pump, radon system, hardwired smoke detectors, and ceiling fans in every room. The garage has newly installed shelving, which adds to already copious amounts of storage in the full attic with pull down access, and basement utility room. Located just minutes from the Philadephia Premium Outlets, Rt 422, and tons of great restaurants and entertainment venues, this home truly has everything you need to start living your best life! Lots of cool details. Lots of great upgrades. Lots of good vibes.
Full Property Details
Full Property Details for 45 Pebble Beach Ln
General
- Sold For: $480,000
- Taxes: $6,323 (2025)
- Status: Closed
- Type: Single Family
- Source: BrightMLSPhilly
- MLS ID: PAMC2167710
- Added to Site: 100 day(s) ago
Interior
- Number of Rooms: 11
- Rooms/Areas: Living Room, Dining Room, Primary Bedroom, Bedroom 2, Bedroom 3, Kitchen, Family Room, Office, Bathroom 2, Primary Bathroom, Half Bath
- Interior Features: Formal/Separate Dining Room, Kitchen - Eat-In, Pantry, Recessed Lighting, Wood Floors, Ceiling Fan(s)
- Fireplace: Yes
- Number of Fireplaces: 2
- Fireplace(s): Gas/Propane
- Appliances: Dishwasher, Oven/Range - Electric, Washer, Dryer
- Flooring: Carpet, Ceramic Tile, Hardwood
Rooms
Bathrooms
- Total Bathrooms: 3
- Full Bathrooms: 2
- Half Bathrooms: 1
- Upper Floor Baths: 2
- Upper - Full Baths: 2
- Main Floor Baths: 1
- Main - 1/2 Baths: 1
Bedrooms
- Total Bedrooms: 3
- Bedrooms Upper: 3
Exterior
- Exterior Features: Exterior Lighting, Sidewalks
- Porch/Patio/Deck: Patio(s), Porch(es), Deck(s)
Parking
- Garage: Yes
- Garage Spaces: 1
- Total Spaces: 4
- Parking Features: Paved Parking
- Parking Type: Attached Garage, Driveway
- Garage Description: Garage - Front Entry
Location
- Area: Lower Pottsgrove Twp (10642)
- Municipality: LOWER POTTSGROVE TWP
- County: MONTGOMERY
- Subdivision: GREENS AT SUNNYSID
- Cross Streets: Pine Hurst Dr
- Driving Directions: TAKE HIGH ST TO HERITAGE DR TO PEBBLE BEACH
School Information
- School District: Pottsgrove
Heating & Cooling
- Central air: Yes
- Cooling Type: Central A/C
- Cooling Fuel: Electric
- Heating Type: Forced Air
- Heating Fuel: Natural Gas
- Water Heater: Natural Gas
Utilities
- Sewer: Public Sewer
- Water: Public
- Utility Description: Cable TV Available, Electric Available, Natural Gas Available, Phone Available, Sewer Available, Under Ground, Water Available
Structural Information
- Architectural Style: Colonial
- Structure Type: Detached
- Builder: GAMBONE DEVELOPMENT
- Construction: Vinyl Siding
- Basement: Yes
- Basement Desc.: Partially Finished, Full
- Foundation: Concrete Perimeter
- Roof: Architectural Shingle
- Walls/Ceilings: Dry Wall
- Stories Description: Lower 1, Main, Upper 1
- Square Feet: 2,515
- Sq. Ft. Source: Estimated
- Living Area: 2,515 Sq. Ft.
- Finished Above Grnd: 1,815 Sq. Ft.
- Finished Below Grnd: 700 Sq. Ft.
- Year Built: 1997
- Year Built Source: Estimated
- Property Condition: Very Good
Additional Structures
- Other Structures: Shed
Lot Features
- Lot Size (Acres): 0.24
- Lot Size (Sq. Ft.): 10,454
- Lot Size Source: Estimated
- Zoning: R2
- Lot Description: Front Yard, Level, Rear Yard
- Fencing (Description): Privacy, Wood, Rear
Financial Considerations
- Price Per Sq. Ft.: $247.93
- Assessment Year: 2025
- School Tax: $5,139
- County Tax: $646
- County Tax Freq: Annually
- Tax w/Assessment: $123,090
- Tax Amount: $6,323
- Tax Year: 2025
- Terms: Standard Sale
- Tax Total Finished Sq. Ft.: 1815
Disclosures and Reports
- Ownership: Fee Simple
- Exclusions: REFRIGERATOR, SHELF ABOVE TV, SELECT PLANTS FROM YARD
- Inclusions: WASHER/DRYER - AS-IS, OFFICE SHELVES
- Lot Number: 27
Listed by Styer Real Estate, Meredith Jacks
Sold by Weichert, Realtors - Cornerstone, James David Shrader

Get Pre-Approved Today
Schools
Schools serving 45 Pebble Beach Ln
School District:Pottsgrove School District
| Name | Grades | Distance |
|---|---|---|
Lower Pottsgrove El School 1329 Buchert Road, Pottstown, PA 19464 | 3-5 | 0.9 mi |
Ringing Rocks El School 1401 Kauffman Road, Pottstown, PA 19464 | K-2 | 1.6 mi |
Pottsgrove Middle School 1351 North Hanover Street, Pottstown, PA 19464 | 6-8 | 2.5 mi |
Pottsgrove Senior High School 1345 Kauffman Road, Pottstown, PA 19464 | 9-12 | 1.7 mi |
Disclaimer:
School attendance boundaries provided by ATTOM Data Solutions and are for reference only. Contact the school directly to verify enrollment eligibility.
Price & Sales History for 45 Pebble Beach Ln
Date
Details
Price
Change
Source
4/15/2026
Sold
$480,000
6.67%
MLS
2/17/2026
Listed
$450,000
—
MLS
Disclaimer: Historical sales information is derived from public records provided by the county offices. Information is not guaranteed and should be independently verified.
45 Pebble Beach Lane, Pottstown, PA 19464 (MLS# PAMC2167710) is a Single Family property that was sold at $480,000 on April 15, 2026. Want to learn more about 45 Pebble Beach Lane? Do you have questions about finding other Single Family real estate for sale in Pottstown? You can browse all Pottstown real estate or contact a Coldwell Banker agent to request more information.