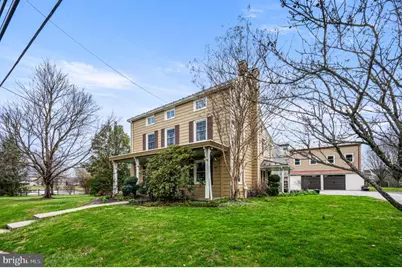
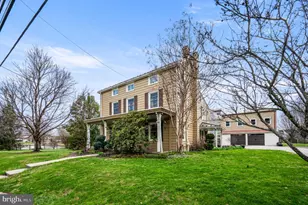
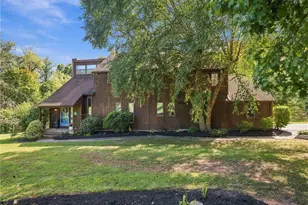
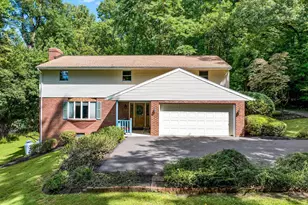
Full Property Details for 466 Old Schuylkill Rd
General
- Sold For: $710,000
- Taxes: $6,352 (2025)
- Status: Closed
- Type: Single Family
- Source: BrightMLSPhilly
- MLS ID: PACT2121840
- Added to Site: 186 day(s) ago
Interior
- Number of Rooms: 15
- Rooms/Areas: Living Room, Dining Room, Primary Bedroom, Bedroom 2, Bedroom 3, Bedroom 4, Kitchen, Basement, Sun/Florida Room, Laundry, Bathroom 3, Bonus Room, Primary Bathroom, Full Bath
- Interior Features: Bathroom - Stall Shower, Ceiling Fan(s), Kitchen - Island, Primary Bath(s), Bathroom - Tub Shower, Built-Ins, Family Room Off Kitchen, Formal/Separate Dining Room, Kitchen - Gourmet, Window Treatments, Wood Floors
- Fireplace: Yes
- Number of Fireplaces: 1
- Fireplace(s): Mantel(s), Stone
- Appliances: Built-In Range, Dishwasher, Energy Efficient Appliances, Built-In Microwave, Dryer - Front Loading, Washer - Front Loading, Washer/Dryer Stacked, Stainless Steel Appliances, Refrigerator, Oven/Range - Gas, Dual Flush Toilets
- Flooring: Tile/Brick, Hardwood
Rooms
- Total Bathrooms: 3
- Full Bathrooms: 3
- Upper Floor Baths: 2
- Upper - Full Baths: 2
- Main Floor Baths: 1
- Main - Full Baths: 1
- Total Bedrooms: 4
- Bedrooms Upper: 4
- Bedrooms-Up2: 1
Exterior
- Exterior Features: Exterior Lighting, Outbuilding(s), Play Equipment, Sidewalks
- Porch/Patio/Deck: Patio(s), Porch(es)
Parking
- Garage: Yes
- Garage Spaces: 2
- Total Spaces: 6
- Parking Features: Asphalt Driveway, Private
- Parking Type: Detached Garage, Driveway
- Garage Description: Garage Door Opener, Oversized, Other
Location
- Area: East Coventry Twp (10318)
- Municipality: EAST COVENTRY TWP
- County: CHESTER
- Subdivision: COVENTRY POINTE
- Cross Streets: Carriage House
- Driving Directions: From Old Schuylkill Rd., Turn on Carriage House Rd, Driveway is immediately on the left after turning on to Carriage House Rd.
- Direction Faces: North
- Location Details: Suburban
School Information
- School District: Owen J Roberts
- Elementary School: East Coventry
- Middle School: Owen J Roberts
- High School: Owen J Roberts
Community
- Pets Allowed: Yes
- Pets: No Pet Restrictions
Heating & Cooling
- Central air: Yes
- Cooling Type: Central A/C
- Cooling Fuel: Electric
- Heating Type: Energy Star Heating System, Hot Water, Programmable Thermostat, Summer/Winter Changeover, Zoned, Baseboard - Electric
- Heating Fuel: Natural Gas
- Water Heater: Natural Gas, S/W Changeover
Utilities
- Sewer: Public Sewer
- Water: Public
- Utility Description: Cable TV
Structural Information
- Architectural Style: Farmhouse/National Folk
- Structure Type: Detached
- Construction: Frame, Stone, Steel Siding
- Basement: Yes
- Basement Desc.: Partial, Walkout Stairs
- Foundation: Stone
- Roof: Pitched, Metal
- Walls/Ceilings: Plaster Walls, Dry Wall
- Windows: Energy Efficient, Replacement, Skylights
- Doors: French, Six Panel
- Stories/Levels: 3
- Stories Description: Lower 1, Main, Upper 1, Upper 2
- Square Feet: 3,421
- Sq. Ft. Source: Estimated
- Living Area: 3,016 Sq. Ft.
- Finished Above Grnd: 3,016 Sq. Ft.
- Year Built: 1860
- Year Built Source: Assessor
- Property Condition: Very Good
Additional Structures
- Other Structures: Bank Barn, Garage(s)
Lot Features
- Property View: Water, Pond
- Lot Size (Acres): 0.98
- Lot Size (Sq. Ft.): 42,689
- Lot Size Source: Assessor
- Street/Road Desc.: Black Top
- Zoning: R10
- Lot Description: Corner, Level, Open, Rear Yard, SideYard(s)
- Fencing (Description): Fully, Wood
Water Features
Green Features
- Energy Efficient: Home Energy Management
Financial Considerations
- Price Per Sq. Ft.: $223.81
- Assessment Year: 2026
- School Tax: $4,991
- City/TownTax: $652
- City/TownTax Freq: Annually
- County Tax: $708
- County Tax Freq: Annually
- Tax w/Assessment: $137,270
- Tax Amount: $6,352
- Tax Year: 2025
- Terms: Standard Sale
- Tax Total Finished Sq. Ft.: 3016
Disclosures and Reports
- Ownership: Fee Simple
- Exclusions: Wine refrigerator, freezer in basement
- Inclusions: All kitchen appliances in as is condition, Armoire on 3rd floor
- Lot Number: 119
Listed by Styer Real Estate, Jennifer Anne Gezon
Sold by Freestyle Real Estate LLC, Suzanne Kunda