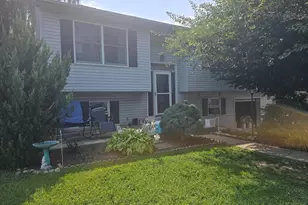
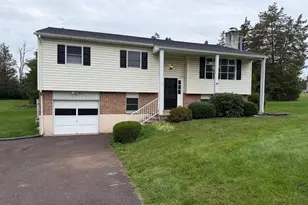
This is a carousel with tiles that activate property listing cards. Use the previous and next buttons to navigate.
1/1
$400,000
This is a carousel with tiles that activate property listing cards. Use the previous and next buttons to navigate.
1/1
Property Description
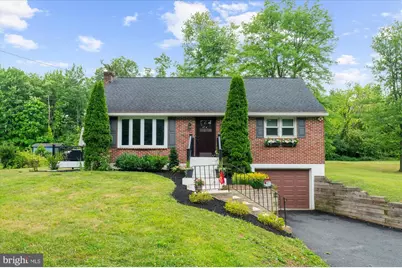
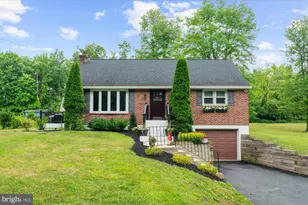
This cape is too darn cute!! Timeless brick cape on a quiet country road with three bedrooms and one and a half baths. Composite steps and colorful landscape lead to the welcoming front entry (new craftsman door!) and living room with new bowed window, original hardwood flooring, and characteristic cape archway to eat-in kitchen. Beautiful tile backsplash and butcher-block counters surround the electric ceramic-top range with hood and farmhouse sink with expansive view of the back yard. New side door with integrated blinds give access to the inviting Trex deck. Two additional bedrooms and modernized hall bath complete the main level. Upstairs is the primary bedroom with carpet and expansive walk-in closet which leads to additional storage. The basement is just as tightly finished with rec room with propane fireplace, wet bar, half bath, laminate flooring, which leads to the utility area with laundry and daylight walk-out to the private country lot. The sellers have done the following during their ownership: whole-house water filter, replaced front door, bowed window, kitchen door and casement window, side deck, front stairs, pressure tank for well, insulated garage door, mailbox, exterior motion storm lighting, $10,000 worth of tree removal, generator hookup, Kriebel home security system, cedar-lined closet in bedroom, updated exterior lighting fixtures, and have spent more than $40,000 for storm water management (perimeter drain with downspout tie-in, irrigation culvert expansion from 12" to 18", approximately 400 ft of corrugated piping installed for French drain, airport mix driveway, and the required excavation that went along with all. Everything has been freshly painted, fantastic opportunity for a buyer!
Full Property Details
Full Property Details for 508 Mock Rd
General
- Sold For: $400,000
- Taxes: $4,792 (2026)
- Status: Closed
- Type: Single Family
- Source: BrightMLSPhilly
- MLS ID: PAMC2186794
- Added to Site: 97 day(s) ago
Interior
- Rooms/Areas: Living Room, Primary Bedroom, Bedroom 2, Bedroom 3, Kitchen, Recreation Room, Utility Room
- Interior Features: Bar, Bathroom - Tub Shower, Carpet, Cedar Closet(s), Ceiling Fan(s), Entry Level Bedroom, Kitchen - Eat-In, Recessed Lighting, Upgraded Countertops, Wet/Dry Bar, Wood Floors
- Appliances: Dishwasher, Oven - Self Cleaning, Oven/Range - Electric, Range Hood
Rooms
Bathrooms
- Total Bathrooms: 2
- Full Bathrooms: 1
- Half Bathrooms: 1
- Main Floor Baths: 1
- Main - Full Baths: 1
- Lower Floor Baths: 1
- Lower - 1/2 Baths: 1
Bedrooms
- Total Bedrooms: 3
- Bedrooms Upper: 1
- Bedrooms Main & Up: 2
Exterior
- Porch/Patio/Deck: Deck(s)
Parking
- Garage: Yes
- Garage Spaces: 1
- Total Spaces: 6
- Parking Features: Asphalt Driveway, Private
- Parking Type: Attached Garage, Driveway
- Garage Description: Garage - Front Entry, Basement Garage, Inside Access
Location
- Area: Upper Pottsgrove Twp (10660)
- Municipality: UPPER POTTSGROVE TWP
- County: MONTGOMERY
- Cross Streets: Yarnall
- Driving Directions: Gilbertsville Road, Left on E Moyer, Right on Yarnall, Left on Mock, Property on Right
School Information
- School District: Pottsgrove
Heating & Cooling
- Central air: Yes
- Cooling Type: Central A/C
- Cooling Fuel: Electric
- Heating Type: Baseboard - Hot Water
- Heating Fuel: Oil
- Water Heater: S/W Changeover, Oil
Utilities
- Sewer: On Site Septic, Holding Tank
- Water: Well
Structural Information
- Architectural Style: Cape Cod
- Structure Type: Detached
- Construction: Brick
- Basement: Yes
- Basement Entrance: Yes
- Basement Desc.: Daylight, Partial, Full, Garage Access, Improved, Heated, Outside Entrance, Partially Finished, Walkout Stairs
- Foundation: Block
- Roof: Architectural Shingle
- Stories Description: Lower 1, Main, Upper 1
- Square Feet: 1,243
- Sq. Ft. Source: Assessor
- Living Area: 1,243 Sq. Ft.
- Finished Above Grnd: 1,243 Sq. Ft.
- Year Built: 1962
- Year Built Source: Assessor
- Property Condition: Excellent, Very Good
Unit Information
Unit 1
- Bathrooms-Lower: 1
Lot Features
- Lot Size (Acres): 0.57
- Lot Size (Sq. Ft.): 24,744
- Lot Size Source: Assessor
- Lot Dimensions: 100.00 x 0.00
- Zoning: R1
Financial Considerations
- Price Per Sq. Ft.: $321.8
- Assessment Year: 2026
- School Tax: $3,814
- City/TownTax: $433
- City/TownTax Freq: Annually
- County Tax: $499
- County Tax Freq: Annually
- Tax w/Assessment: $91,360
- Tax Amount: $4,792
- Tax Year: 2026
- Terms: Standard Sale
- Tax Total Finished Sq. Ft.: 1243
Disclosures and Reports
- Ownership: Fee Simple
- Inclusions: Washer, Dryer, Refrigerator,
- Lot Number: 46
Listed by Herb Real Estate, Inc., Kim Welch
Sold by Iron Valley Real Estate Legacy, Lisa A. Passerini

Get Pre-Approved Today
Schools
Schools serving 508 Mock Rd
School District:Pottsgrove School District
| Name | Grades | Distance |
|---|---|---|
Lower Pottsgrove El School 1329 Buchert Road, Pottstown, PA 19464 | 3-5 | 1.7 mi |
West Pottsgrove El School 25 Grosstown Road, Stowe, PA 19464 | K-2 | 4.6 mi |
Pottsgrove Middle School 1351 North Hanover Street, Pottstown, PA 19464 | 6-8 | 1.6 mi |
Pottsgrove Senior High School 1345 Kauffman Road, Pottstown, PA 19464 | 9-12 | 1.5 mi |
Disclaimer:
School attendance boundaries provided by ATTOM Data Solutions and are for reference only. Contact the school directly to verify enrollment eligibility.
Price & Sales History for 508 Mock Rd
Date
Details
Price
Change
Source
8/28/2026
Sold
$400,000
—
MLS
7/08/2026
Listed
$400,000
—
MLS
Disclaimer: Historical sales information is derived from public records provided by the county offices. Information is not guaranteed and should be independently verified.
508 Mock Road, Pottstown, PA 19464 (MLS# PAMC2186794) is a Single Family property that was sold at $400,000 on August 28, 2026. Want to learn more about 508 Mock Road? Do you have questions about finding other Single Family real estate for sale in Pottstown? You can browse all Pottstown real estate or contact a Coldwell Banker agent to request more information.