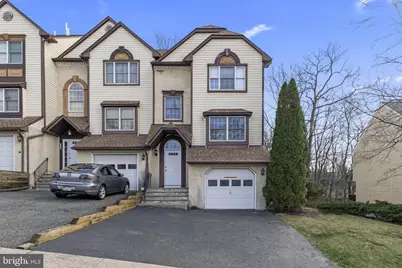
Full Property Details for 510 Upland St
General
- Sold For: $299,900
- Taxes: $7,182 (2025)
- Status: Closed
- Type: Townhouse
- Source: BrightMLSPhilly
- MLS ID: PAMC2170370
- Added to Site: 199 day(s) ago
Interior
- Number of Rooms: 10
- Rooms/Areas: Living Room, Bedroom 2, Kitchen, Family Room, Bedroom 1, Laundry, Bathroom 1, Half Bath
- Interior Features: Ceiling Fan(s), Exposed Beams, Family Room Off Kitchen, Floor Plan - Open, Skylight(s), Walk-in Closet(s)
- Fireplace: Yes
- Number of Fireplaces: 1
- Fireplace(s): Gas/Propane
- Appliances: Dishwasher, Range Hood, Refrigerator, Stainless Steel Appliances, Stove, Washer, Dryer, Water Heater
- Flooring: Carpet, Laminate Plank, Vinyl
Rooms
- Total Bathrooms: 3
- Full Bathrooms: 2
- Half Bathrooms: 1
- Upper Floor Baths: 1
- Upper - Full Baths: 1
- Main Floor Baths: 2
- Main - Full Baths: 1
- Main - 1/2 Baths: 1
- Total Bedrooms: 3
- Bedrooms Upper: 2
- Bedrooms Main & Up: 1
Exterior
- Porch/Patio/Deck: Deck(s)
Parking
- Garage: Yes
- Garage Spaces: 1
- Total Spaces: 2
- Parking Type: Attached Garage, Driveway
- Garage Description: Basement Garage, Garage Door Opener, Inside Access
Location
- Area: Pottstown Boro (10616)
- Municipality: POTTSTOWN BORO
- County: MONTGOMERY
- Subdivision: UPLAND VIL
- Cross Streets: Manatawny
- Driving Directions: W. King St, left onto Manatawny St, right onto Upland St.
School Information
- School District: Pottstown
- Middle School: Pottstown
- High School: Pottstown
Community
- Pets Allowed: Yes
- Pets: No Pet Restrictions
Heating & Cooling
- Central air: Yes
- Cooling Type: Central A/C
- Cooling Fuel: Electric
- Heating Type: Forced Air
- Heating Fuel: Natural Gas
- Water Heater: Natural Gas
Utilities
- Sewer: Public Sewer
- Water: Public
Structural Information
- Architectural Style: Colonial
- Structure Type: End of Row/Townhouse
- Construction: Vinyl Siding, Stucco
- Basement: Yes
- Basement Entrance: Yes
- Basement Desc.: Daylight, Full, Full, Fully Finished, Garage Access, Interior Access, Outside Entrance, Walkout Level
- Foundation: Block
- Roof: Shingle
- Walls/Ceilings: 9'+ Ceilings, 2 Story Ceilings, Beamed Ceilings, Vaul
- Stories Description: Lower 1, Main, Upper 1
- Square Feet: 2,808
- Sq. Ft. Source: Estimated
- Living Area: 2,808 Sq. Ft.
- Finished Above Grnd: 2,213 Sq. Ft.
- Finished Below Grnd: 595 Sq. Ft.
- Year Built: 1990
- Year Built Source: Estimated
- Property Condition: Good, Very Good
Lot Features
- Lot Size (Acres): 0.1
- Lot Size (Sq. Ft.): 4,356
- Lot Size Source: Estimated
- Zoning: RMD
Financial Considerations
- Price Per Sq. Ft.: $135.52
- Assessment Year: 2025
- School Tax: $4,871
- City/TownTax: $1,755
- City/TownTax Freq: Annually
- County Tax: $609
- County Tax Freq: Annually
- Tax w/Assessment: $116,090
- Tax Amount: $7,182
- Tax Year: 2025
- Terms: Standard Sale
- Tax Total Finished Sq. Ft.: 2213
Disclosures and Reports
- Ownership: Fee Simple
- Inclusions: Washer, Dryer, Refrigerator (all as-is, no monetary value)
- Lot Number: 60
Listed by BHHS Fox & Roach-Media, Susanne M Olshefski
Sold by Weichert Realtors, Ross Sterling Green