This is a carousel with tiles that activate property listing cards. Use the previous and next buttons to navigate.
1/1
$279,900
This is a carousel with tiles that activate property listing cards. Use the previous and next buttons to navigate.
1/1
Property Description
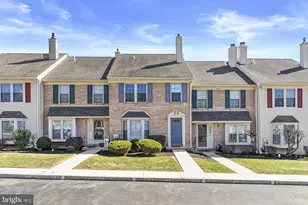
Welcome to 524 Oaktree Ct located in the Maple Ridge community in Lower Pottsgrove located off the Sanatoga exit of Rt. 422.. This 3-bedroom,1 1/2 bath townhouse is ready for a new owner! Upon entering, step down into the spacious Living room/Dining room combo witha large bay window in front for added light. Tucked off the side sits the 1/2 bathroom. The large eat in kitchen features: New appliances just installed to include: gas range, built in microwave and dishwasher. There is also a garbage disposal and large island with seating. Exit the back sliders to the deck. Upstairs you will find the primary bedroom with 3 closets, separate sink area and access to the full bath. Finishing off the upper level are 2 more bedrooms, upstairs laundry and a large storage closet. The full finished, walk out basement comes with a corner gas fireplace and extra storage area. HVAC was replaced in November of 2023 along with laminate flooring on the main level in 2023. HWH in Dec. of 2019. Recently there has been some painting done to freshen things up but you will want to do your own painting and do some updating in kitchen and bathrooms to make it your own. Home is being Sold in AS-IS condition. This home is conveniently located near major routes and shopping. Schedule your tour before it is too late! * All dimensions of lots and building/room sizes are approximate and should be verified by the Buyer(s) for accuracy.*
Full Property Details
Full Property Details for 524 Oaktree Ct
General
- Sold For: $279,900
- HOA FEE: $220/month
- Taxes: $4,396 (2025)
- Status: Closed
- Type: Townhouse
- Source: BrightMLSPhilly
- MLS ID: PAMC2155716
- Added to Site: 76 day(s) ago
Interior
- Rooms/Areas: Living Room, Dining Room, Primary Bedroom, Bedroom 2, Bedroom 3, Kitchen, Family Room
- Interior Features: Bathroom - Tub Shower, Kitchen - Eat-In, Kitchen - Island
- Fireplace: Yes
- Number of Fireplaces: 1
- Fireplace(s): Corner, Electric
- Flooring: Carpet, Laminate Plank, Vinyl
Rooms
Bathrooms
- Total Bathrooms: 2
- Full Bathrooms: 1
- Half Bathrooms: 1
- Upper Floor Baths: 1
- Upper - Full Baths: 1
- Main Floor Baths: 1
- Main - 1/2 Baths: 1
Bedrooms
- Total Bedrooms: 3
- Bedrooms Upper: 3
Additional Information
- Shared Amenities: Tot Lots/Playground
Exterior
- Exterior Features: Sidewalks
Parking
- Total Spaces: 2
- Parking Type: On Street, Parking Lot
Location
- Area: Lower Pottsgrove Twp (10642)
- Municipality: LOWER POTTSGROVE TWP
- County: MONTGOMERY
- Subdivision: MAPLE GLEN
- Driving Directions: From the Sanatoga exit head West on High St to a left into Maple Glen. Bear to left and then turn Left onto Oaktree. Property will be down on the left.
- Location Details: Suburban
School Information
- School District: Pottsgrove
Community
- Association: Yes
- Assoc. Name: MAPLE GLEN VILLAGE
- Assoc. Fees Include: Common Area Maintenance, Ext Bldg Maint, Lawn Maintenance, Snow Removal, Trash
- Pets Allowed: Yes
- Pets: Number Limit
Heating & Cooling
- Central air: Yes
- Cooling Type: Central A/C
- Cooling Fuel: Electric
- Heating Type: Forced Air
- Heating Fuel: Natural Gas
- Water Heater: Electric
Utilities
- Sewer: Public Sewer
- Water: Public
Structural Information
- Architectural Style: Colonial
- Structure Type: Interior Row/Townhouse
- Construction: Vinyl Siding, Brick
- Basement: Yes
- Basement Entrance: Yes
- Basement Desc.: Fully Finished, Interior Access, Outside Entrance, Rear Entrance, Walkout Level
- Foundation: Concrete Perimeter, Slab
- Stories Description: Main, Upper 1
- Square Feet: 1,360
- Sq. Ft. Source: Assessor
- Living Area: 1,360 Sq. Ft.
- Finished Above Grnd: 1,360 Sq. Ft.
- Year Built: 1989
- Year Built Source: Assessor
- Property Condition: Good
Lot Features
- Lot Size (Acres): 0.02
- Lot Size (Sq. Ft.): 800
- Lot Size Source: Assessor
- Lot Dimensions: 20.00 x 0.00
- Zoning: RESIDENTIAL
Financial Considerations
- Price Per Sq. Ft.: $205.81
- Association Fee: $220
- Assoc Fee Freq.: Monthly
- Assessment Year: 2025
- School Tax: $3,573
- City/TownTax: $373
- City/TownTax Freq: Annually
- County Tax: $449
- County Tax Freq: Annually
- Tax w/Assessment: $85,580
- Tax Amount: $4,396
- Tax Year: 2025
- Terms: Standard Sale
- Tax Total Finished Sq. Ft.: 1360
Disclosures and Reports
- Ownership: Fee Simple
- Lot Number: 123
Listed by RE/MAX Achievers-Collegeville, Ginger Childs
Sold by Compass Pennsylvania, LLC, Ashley Stoudt

Get Pre-Approved Today
Schools
Schools serving 524 Oaktree Ct
School District:Pottsgrove School District
| Name | Grades | Distance |
|---|---|---|
Lower Pottsgrove El School 1329 Buchert Road, Pottstown, PA 19464 | 3-5 | 1.3 mi |
Ringing Rocks El School 1401 Kauffman Road, Pottstown, PA 19464 | K-2 | 1.9 mi |
Pottsgrove Middle School 1351 North Hanover Street, Pottstown, PA 19464 | 6-8 | 2.7 mi |
Pottsgrove Senior High School 1345 Kauffman Road, Pottstown, PA 19464 | 9-12 | 1.9 mi |
Disclaimer:
School attendance boundaries provided by ATTOM Data Solutions and are for reference only. Contact the school directly to verify enrollment eligibility.
Price & Sales History for 524 Oaktree Ct
Date
Details
Price
Change
Source
4/28/2026
Sold
$279,900
—
MLS
3/13/2026
Listed
$279,900
—
MLS
Disclaimer: Historical sales information is derived from public records provided by the county offices. Information is not guaranteed and should be independently verified.
524 Oaktree Court, Pottstown, PA 19464 (MLS# PAMC2155716) is a Townhouse property that was sold at $279,900 on April 28, 2026. Want to learn more about 524 Oaktree Court? Do you have questions about finding other Townhouse real estate for sale in Pottstown? You can browse all Pottstown real estate or contact a Coldwell Banker agent to request more information.