This is a carousel with tiles that activate property listing cards. Use the previous and next buttons to navigate.
1/1
$535,000
This is a carousel with tiles that activate property listing cards. Use the previous and next buttons to navigate.
1/1
Property Description
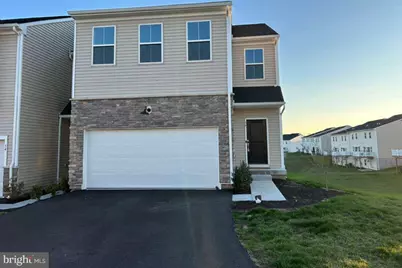
Welcome to 56 Painters Way, an exceptional North"‘Facing, End"‘Unit townhome with a 2"‘car garage located in the highly desirable Coventry Chase community by Lennar. This home offers the perfect blend of modern luxury, spacious living, and an unbeatable Chester County location. Situated in the top"‘rated Owen J. Roberts School District, this property is ideal for families seeking strong academics and a vibrant community. Conveniently located in South Pottstown, you're just a short drive from Philadelphia while enjoying the peace and comfort of suburban living. Step inside the Beckham Grande floor plan, featuring 4 bedrooms, 2.5 baths, and approximately 3,500 sq. ft. of beautifully designed living space. The open"‘concept main level includes a gourmet kitchen with quartz countertops, stainless steel appliances, and a large center island that flows seamlessly into the dining and living areas-perfect for everyday living and entertaining. From the living room, walk out onto the private deck and enjoy panoramic views of the backyard-an ideal spot for morning coffee, relaxation, or outdoor gatherings. Upstairs, the primary suite serves as a peaceful retreat with a spa"‘like bathroom and a spacious walk"‘in closet. Three additional bedrooms offer flexibility for guests, a home office, or a growing family. A convenient second"‘floor laundry room with its own sink adds everyday practicality. The fully finished walkout basement provides exceptional additional living space-perfect for a media room, playroom, gym, or hosting parties. Centrally located, this home is just minutes from shopping, dining, entertainment, and major roadways, offering unmatched convenience for today's lifestyle. Don't miss your chance to own this stunning townhome in one of Chester County's most sought"‘after communities! Schedule your showing today!
Full Property Details
Full Property Details for 56 Painters Wy
General
- Sold For: $535,000
- HOA FEE: $200/month
- Taxes: $10,619 (2025)
- Status: Closed
- Type: Townhouse
- Source: BrightMLSPhilly
- MLS ID: PACT2118066
- Added to Site: 143 day(s) ago
Interior
- Interior Features: Bathroom - Soaking Tub
- Fireplace: Yes
- Number of Fireplaces: 1
- Appliances: Built-In Microwave, Dishwasher, Dryer - Electric, Energy Efficient Appliances, Exhaust Fan, Water Heater - High-Efficiency
- Furnished: Yes
Rooms
Bathrooms
- Total Bathrooms: 3
- Full Bathrooms: 2
- Half Bathrooms: 1
- Upper Floor Baths: 2
- Upper - Full Baths: 2
- Main Floor Baths: 1
- Main - 1/2 Baths: 1
Bedrooms
- Total Bedrooms: 4
- Bedrooms Upper: 4
Exterior
- Porch/Patio/Deck: Deck(s)
Parking
- Garage: Yes
- Garage Spaces: 2
- Total Spaces: 4
- Parking Type: Attached Garage, Driveway
- Garage Description: Garage - Front Entry
Location
- Area: East Coventry Twp (10318)
- Municipality: EAST COVENTRY TWP
- County: CHESTER
- Subdivision: COVENTRY CHASE
- Driving Directions: 56 Painters Way
- Direction Faces: Northeast
School Information
- School District: Owen J Roberts
Community
- Association: Yes
Heating & Cooling
- Central air: Yes
- Cooling Type: Central A/C
- Cooling Fuel: Natural Gas
- Heating Type: Forced Air
- Heating Fuel: Natural Gas
- Water Heater: Electric
Utilities
- Sewer: Public Sewer
- Water: Public
Structural Information
- Architectural Style: Traditional
- Structure Type: End of Row/Townhouse
- Builder: Lennar
- Construction: Vinyl Siding
- Basement: Yes
- Basement Desc.: Daylight, Full
- Foundation: Concrete Perimeter
- Stories Description: Main, Upper 1
- Square Feet: 3,554
- Sq. Ft. Source: Estimated
- Living Area: 3,554 Sq. Ft.
- Finished Above Grnd: 2,654 Sq. Ft.
- Finished Below Grnd: 900 Sq. Ft.
- Year Built: 2024
- Year Built Source: Assessor
Lot Features
- Lot Size (Acres): 0.15
- Lot Size (Sq. Ft.): 6,440
- Lot Size Source: Assessor
- Zoning: RES
Financial Considerations
- Price Per Sq. Ft.: $207.22
- Association Fee: $200
- Assoc Fee Freq.: Monthly
- Assessment Year: 2025
- School Tax: $8,344
- City/TownTax: $1,090
- City/TownTax Freq: Annually
- County Tax: $1,185
- County Tax Freq: Annually
- Tax w/Assessment: $229,480
- Tax Amount: $10,619
- Tax Year: 2025
- Terms: Standard Sale
Disclosures and Reports
- Ownership: Fee Simple
- Inclusions: Washer, Dryer & Refrigerator (all in as condition)
- Lot Number: 405
Listed by Tesla Realty Group, LLC, SATYANARAYANA Reddy YASA
Sold by RE/MAX Ready, Megan Jo Herr

Get Pre-Approved Today
Schools
Schools serving 56 Painters Wy
School District:Owen J. Roberts School District
| Name | Grades | Distance |
|---|---|---|
East Coventry El School 2461 East Cedarville Road, Pottstown, PA 19465 | K-6 | 0.5 mi |
Owen J Roberts Middle School 881 Ridge Road, Pottstown, PA 19465 | 7-8 | 3.1 mi |
Owen J Roberts High School 981 Ridge Road, Pottstown, PA 19465 | 9-12 | 3.2 mi |
Disclaimer:
School attendance boundaries provided by ATTOM Data Solutions and are for reference only. Contact the school directly to verify enrollment eligibility.
Price & Sales History for 56 Painters Wy
Date
Details
Price
Change
Source
7/17/2026
Sold
$535,000
-2.72%
MLS
5/16/2026
Price Reduced
$549,950
-3.18%
MLS
4/21/2026
Price Reduced
$567,999
-2.91%
MLS
4/06/2026
Listed
$584,999
—
MLS
Disclaimer: Historical sales information is derived from public records provided by the county offices. Information is not guaranteed and should be independently verified.
56 Painters Way, Pottstown, PA 19465 (MLS# PACT2118066) is a Townhouse property that was sold at $535,000 on July 17, 2026. Want to learn more about 56 Painters Way? Do you have questions about finding other Townhouse real estate for sale in Pottstown? You can browse all Pottstown real estate or contact a Coldwell Banker agent to request more information.