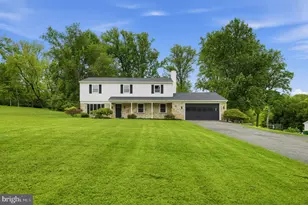
Full Property Details for 650 Gabriel Ct
General
- Sold For: $675,000
- Taxes: $9,731 (2025)
- Status: Closed
- Type: Single Family
- Source: BrightMLSPhilly
- MLS ID: PAMC2181928
- Added to Site: 122 day(s) ago
Interior
- Interior Features: Attic, Cedar Closet(s), Floor Plan - Traditional, Formal/Separate Dining Room, Kitchen - Eat-In, Kitchen - Gourmet, Kitchen - Island, Kitchen - Table Space, Primary Bath(s), Recessed Lighting, Skylight(s)
- Fireplace: Yes
- Number of Fireplaces: 2
- Fireplace(s): Brick, Double Sided, Fireplace - Glass Doors, Wood
- Flooring: Ceramic Tile, Hardwood, Partially Carpeted, Solid Hardwood, Tile/Brick
Rooms
- Total Bathrooms: 4
- Full Bathrooms: 3
- Half Bathrooms: 1
- Upper Floor Baths: 2
- Upper - Full Baths: 2
- Main Floor Baths: 1
- Main - 1/2 Baths: 1
- Lower Floor Baths: 1
- Lower - Full Baths: 1
- Total Bedrooms: 3
- Bedrooms Upper: 3
Additional Information
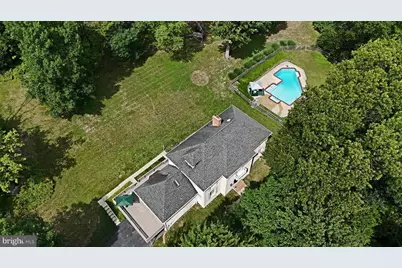
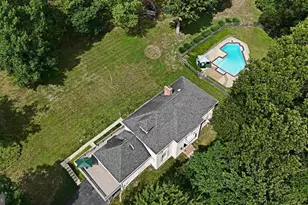
- Pool: Yes
- Private Pool: Yes
- Pool Description: Concrete, Fenced, Filtered, Gunite, Heated, In Ground, Pool/Spa Combo
- Security/Safety: 24 hour security, Carbon Monoxide Detector(s), Exterior Cameras, Fire Detection System, Monitored, Motion Detectors
Exterior
- Exterior Features: Flood Lights, Gutter System, Hot Tub
- Porch/Patio/Deck: Deck(s)
Parking
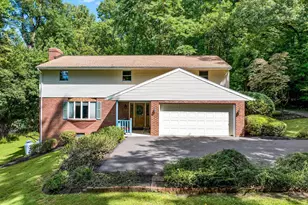
- Garage: Yes
- Garage Spaces: 2
- Total Spaces: 8
- Parking Features: Asphalt Driveway
- Parking Type: Attached Garage, Driveway
- Garage Description: Garage - Side Entry, Garage Door Opener, Inside Access
Location
- Area: Lower Pottsgrove Twp (10642)
- Municipality: LOWER POTTSGROVE TWP
- County: MONTGOMERY
- Driving Directions: Swamp pike to left on N. Charlotte st /PA 663, left on White Pine, right on North Adams, right on Gabriel Ct.
- Direction Faces: South
School Information
- School District: Pottsgrove
Community
- Pets Allowed: Yes
- Pets: No Pet Restrictions
Heating & Cooling
- Central air: Yes
- Cooling Type: Attic Fan, Ceiling Fan(s), Central A/C, Programmable Thermostat
- Cooling Fuel: Electric
- Heating Type: Forced Air
- Heating Fuel: Oil
- Water Heater: Electric
Utilities
- Sewer: Public Sewer
- Water: Well
- Utility Description: Cable TV
Structural Information
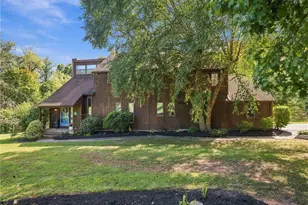
- Architectural Style: Traditional
- Structure Type: Detached
- Construction: Stucco
- Basement: Yes
- Basement Entrance: Yes
- Basement Desc.: Heated, Improved, Interior Access, Outside Entrance, Partially Finished, Space For Rooms, Sump Pump, Walkout Level, Water Proofing System
- Foundation: Block
- Roof: Architectural Shingle
- Walls/Ceilings: 9'+ Ceilings, Brick, Plaster Walls, Vaulted Ceilings
- Stories Description: Lower 1, Main, Upper 1
- Square Feet: 4,831
- Sq. Ft. Source: Estimated
- Living Area: 4,831 Sq. Ft.
- Finished Above Grnd: 3,646 Sq. Ft.
- Finished Below Grnd: 1,185 Sq. Ft.
- Year Built: 1981
- Year Built Source: Assessor
- Property Condition: Excellent
Unit Information
Lot Features
- Property View: Scenic Vista
- Lot Size (Acres): 2.02
- Lot Size (Sq. Ft.): 87,991
- Lot Size Source: Estimated
- Lot Dimensions: 71.00 x 0.00
- Street/Road Desc.: Black Top
- Zoning: RESIDENTIAL
- Lot Description: Cul-de-sac, No Thru Street, Poolside, Rear Yard
- Fencing (Description): Split Rail
Financial Considerations
- Price Per Sq. Ft.: $185.13
- Assessment Year: 2026
- School Tax: $7,728
- City/TownTax: $901
- City/TownTax Freq: Annually
- County Tax: $1,011
- County Tax Freq: Annually
- Tax w/Assessment: $185,100
- Tax Amount: $9,731
- Tax Year: 2025
- Terms: Standard Sale
- Tax Total Finished Sq. Ft.: 4369
Disclosures and Reports
- Ownership: Fee Simple
- Exclusions: Mirror in Foyer, planter boxes
- Inclusions: Washer, Dryer, Frig, TV in living room with sound bar, dining room mirror,
- Lot Number: 39
Listed by RE/MAX Achievers-Collegeville, Terry B Ayres
Sold by Lehigh Valley Just Listed, LLC, Matthew T Kessler