This is a carousel with tiles that activate property listing cards. Use the previous and next buttons to navigate.
1/1
$430,000
This is a carousel with tiles that activate property listing cards. Use the previous and next buttons to navigate.
1/1
Property Description
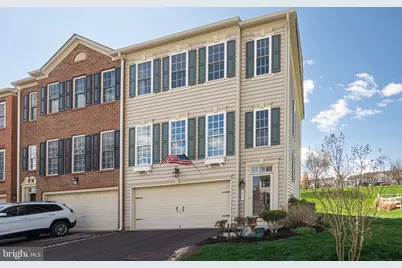
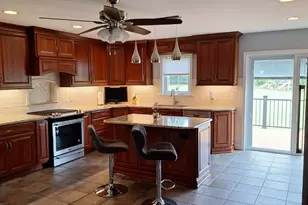
A fantastic end unit townhome in the desirable Coventry Glen community! This home is in Owen J Roberts School district and East Coventry elementary school. With three stories of living space, this home has ample room to spread out and live comfortably. The first level has what could be used as a home office, gym or secondary living room with gorgeous built ins. The second floor takes you to a delightful light filled living room with a nice sized dining room, powder room and large eat in kitchen. This model features a bump out in the kitchen area adding useable space with an amazing wall of windows that look out over a large trex deck. The third level has 3 bedrooms, 2 full bathrooms and laundry on this level. The primary suite has a large walk in closet and bathroom equipped with a soaking tub, double vanity and stall shower. The deck offers privacy and a nice open space view of the community. Coventry Glen is just minutes from the Schuylkill river trail, canoeing and kayaking on the Schuylkill river. Great places to eat out and enjoy local entertainment in both downtown Pottstown and Phoenixville. A perfect location for commuting you are just a few minutes from 422 and route 100 which makes commuting much easier.
Full Property Details
Full Property Details for 71 N Savanna Dr
General
- Sold For: $430,000
- HOA FEE: $185/month
- Taxes: $5,644 (2026)
- Status: Closed
- Type: Townhouse
- Source: BrightMLSPhilly
- MLS ID: PACT2123164
- Added to Site: 96 day(s) ago
Interior
- Flooring: Hardwood, Carpet
Rooms
Bathrooms
- Total Bathrooms: 3
- Full Bathrooms: 2
- Half Bathrooms: 1
- Main Floor Baths: 3
- Main - Full Baths: 2
- Main - 1/2 Baths: 1
Bedrooms
- Total Bedrooms: 3
- Bedrooms Main & Up: 3
Additional Information
- Shared Amenities: Tot Lots/Playground
Exterior
- Porch/Patio/Deck: Deck(s)
Parking
- Garage: Yes
- Garage Spaces: 1
- Total Spaces: 2
- Parking Features: Paved Driveway
- Parking Type: Attached Garage, Driveway
- Garage Description: Garage - Front Entry
Location
- Area: East Coventry Twp (10318)
- Municipality: EAST COVENTRY TWP
- County: CHESTER
- Subdivision: COVENTRY GLEN
- Driving Directions: Use GPS
School Information
- School District: Owen J Roberts
- Elementary School: East Coventry
- Middle School: O J Robert
- High School: O J Robert
Community
- Association: Yes
- Assoc. Fees Include: Common Area Maintenance, Lawn Care Front, Lawn Care Rear, Snow Removal, Trash
- Pets Allowed: Yes
- Pets: Dogs OK, Cats OK
Heating & Cooling
- Central air: Yes
- Cooling Type: Central A/C
- Cooling Fuel: Electric
- Heating Type: 90% Forced Air
- Heating Fuel: Natural Gas
- Water Heater: Natural Gas
Utilities
- Sewer: Public Sewer
- Water: Public
Structural Information
- Architectural Style: Traditional
- Structure Type: End of Row/Townhouse
- Construction: Vinyl Siding
- Basement: Yes
- Basement Desc.: Full, Fully Finished
- Foundation: Concrete Perimeter
- Stories Description: Main
- Square Feet: 1,924
- Sq. Ft. Source: Assessor
- Living Area: 1,924 Sq. Ft.
- Finished Above Grnd: 1,924 Sq. Ft.
- Year Built: 2005
- Year Built Source: Estimated
Lot Features
- Lot Size (Acres): 0.13
- Lot Size (Sq. Ft.): 5,663
- Lot Size Source: Estimated
- Zoning: R3
Financial Considerations
- Price Per Sq. Ft.: $215.7
- Association Fee: $185
- Assoc Fee Freq.: Monthly
- Assessment Year: 2026
- School Tax: $4,434
- County Tax: $629
- County Tax Freq: Annually
- Tax w/Assessment: $121,970
- Tax Amount: $5,644
- Tax Year: 2026
- Terms: Standard Sale
- Tax Total Finished Sq. Ft.: 1924
Disclosures and Reports
- Ownership: Fee Simple
- Inclusions: washer, dryer, refrigerator all in as is condition
- Lot Number: 491
Listed by Better Homes and Gardens Real Estate Phoenixville, Deborah Kenney Harvey
Sold by Springer Realty Group, Michael Stopyra

Get Pre-Approved Today
Schools
Schools serving 71 N Savanna Dr
School District:Owen J. Roberts School District
| Name | Grades | Distance |
|---|---|---|
East Coventry El School 2461 East Cedarville Road, Pottstown, PA 19465 | K-6 | 0.5 mi |
Owen J Roberts Middle School 881 Ridge Road, Pottstown, PA 19465 | 7-8 | 3.3 mi |
Owen J Roberts High School 981 Ridge Road, Pottstown, PA 19465 | 9-12 | 3.4 mi |
Disclaimer:
School attendance boundaries provided by ATTOM Data Solutions and are for reference only. Contact the school directly to verify enrollment eligibility.
Price & Sales History for 71 N Savanna Dr
Date
Details
Price
Change
Source
6/09/2026
Sold
$430,000
3.61%
MLS
4/27/2026
Listed
$415,000
—
MLS
Disclaimer: Historical sales information is derived from public records provided by the county offices. Information is not guaranteed and should be independently verified.
71 N Savanna Drive, Pottstown, PA 19465 (MLS# PACT2123164) is a Townhouse property that was sold at $430,000 on June 09, 2026. Want to learn more about 71 N Savanna Drive? Do you have questions about finding other Townhouse real estate for sale in Pottstown? You can browse all Pottstown real estate or contact a Coldwell Banker agent to request more information.