This is a carousel with tiles that activate property listing cards. Use the previous and next buttons to navigate.
1/1
$250,000
This is a carousel with tiles that activate property listing cards. Use the previous and next buttons to navigate.
1/1
Property Description
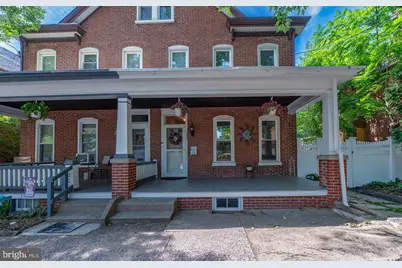
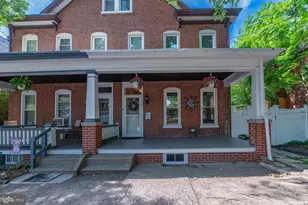
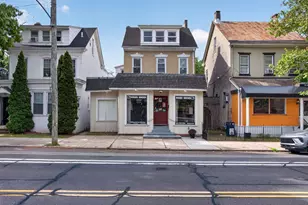
Move right into this well-maintained 4-bedroom, 1-bath twin home in the heart of Pottstown! With major improvements already completed, this property offers peace of mind and exceptional value for its next owner. Recent upgrades include a new roof (2025), replacement windows (2023), waterproofed basement (2023), garage door (2024), upgraded flooring, and a vinyl privacy fence installed in 2024. The inviting front porch, featuring replaced wood decking in 2019, provides the perfect spot to relax and enjoy the neighborhood. Inside, the main level features a functional layout with a separate living room, dining room, and kitchen, providing distinct spaces for everyday living and entertaining. Four generously sized bedrooms offer flexibility for guests, a home office, hobby space, or a variety of living arrangements. Outside, the fully fenced backyard creates a private retreat, complete with a side patio ideal for grilling, outdoor dining, relaxing, and enjoying the outdoor space. Just off the basement exit, a shed with electric service provides excellent space for storage, a workshop, or hobby area. The detached garage provides additional storage and convenience, while two rear off-street parking spaces add valuable parking options. Ideally located in a walkable neighborhood, this home is just a short distance from Pottstown's restaurants, shops, and local amenities. Enjoy easy access to nearby parks and Route 422, making commuting simple. With all the major updates already completed, this move-in-ready home offers the perfect blend of character, convenience, and peace of mind for its next owner. This home will be available for showings starting June 12th. Professional interior photos will be added.
Full Property Details
Full Property Details for 723 N Charlotte St
General
- Sold For: $250,000
- Taxes: $4,781 (2026)
- Status: Closed
- Type: Single Family
- Source: BrightMLSPhilly
- MLS ID: PAMC2181640
- Added to Site: 76 day(s) ago
Interior
- Rooms/Areas: Living Room, Dining Room, Bedroom 2, Bedroom 3, Kitchen, Bedroom 1, Bathroom 1, Attic
Rooms
Bathrooms
- Total Bathrooms: 1
- Full Bathrooms: 1
- Upper Floor Baths: 1
- Upper - Full Baths: 1
Bedrooms
- Total Bedrooms: 4
- Bedrooms Upper: 4
- Bedrooms-Up2: 1
Parking
- Garage: Yes
- Garage Spaces: 1
- Total Spaces: 3
- Parking Features: Paved Parking
- Parking Type: Off Street, Detached Garage
- Garage Description: Garage - Rear Entry
Location
- Area: Pottstown Boro (10616)
- Municipality: POTTSTOWN BORO
- County: MONTGOMERY
- Driving Directions: Follow 422 West to the Armand Hammer Exit Keep Right and Merge onto Armand Hammer Blvd. Continue on Armand Hammer Blvd. Take Jackson St to N Charlotte St in Pottstown
School Information
- School District: Pottstown
- Elementary School: Franklin
- Middle School: Pottstown
- High School: Pottstown
Community
- Pets Allowed: Yes
- Pets: No Pet Restrictions
Heating & Cooling
- Cooling Type: None
- Heating Type: Radiator
- Heating Fuel: Oil
- Water Heater: Oil
Utilities
- Sewer: Public Sewer
- Water: Public
Structural Information
- Architectural Style: Colonial
- Structure Type: Twin/Semi-Detached
- Construction: Brick
- Basement: Yes
- Basement Desc.: Unfinished
- Foundation: Block
- Walls/Ceilings: Plaster Walls
- Stories Description: Upper 1, Upper 2
- Square Feet: 1,577
- Sq. Ft. Source: Assessor
- Living Area: 1,577 Sq. Ft.
- Finished Above Grnd: 1,577 Sq. Ft.
- Year Built: 1900
- Year Built Source: Estimated
Lot Features
- Lot Size (Acres): 0.1
- Lot Size (Sq. Ft.): 4,356
- Lot Size Source: Estimated
- Zoning: RESIDENTIAL
- Fencing (Description): Vinyl
Financial Considerations
- Price Per Sq. Ft.: $152.19
- Assessment Year: 2026
- School Tax: $3,159
- County Tax: $411
- County Tax Freq: Annually
- Tax w/Assessment: $75,290
- Tax Amount: $4,781
- Tax Year: 2026
- Terms: Standard Sale
- Tax Total Finished Sq. Ft.: 1577
Disclosures and Reports
- Ownership: Fee Simple
- Inclusions: Washer, Dryer, Refrigerator, 2 work benches in basement, cabinet in attic, kitchen island, workbench in shed
- Lot Number: 48
Listed by BHHS Fox & Roach-Collegeville, Rachel A McHugh
Sold by EXP Realty, LLC, Susan G Mattern

Get Pre-Approved Today
Schools
Schools serving 723 N Charlotte St
School District:Pottstown School District
| Name | Grades | Distance |
|---|---|---|
Pottstown Middle School 600 North Franklin Street, Pottstown, PA 19464 | 6-8 | 0.2 mi |
Franklin El School 970 North Franklin Street, Pottstown, PA 19464 | PK-5 | 0.5 mi |
Pottstown Senior High School 750 North Washington Street, Pottstown, PA 19464 | 9-12 | 0.3 mi |
Disclaimer:
School attendance boundaries provided by ATTOM Data Solutions and are for reference only. Contact the school directly to verify enrollment eligibility.
Price & Sales History for 723 N Charlotte St
Date
Details
Price
Change
Source
7/29/2026
Sold
$250,000
4.17%
MLS
6/12/2026
Listed
$240,000
—
MLS
Disclaimer: Historical sales information is derived from public records provided by the county offices. Information is not guaranteed and should be independently verified.
723 N Charlotte Street, Pottstown, PA 19464 (MLS# PAMC2181640) is a Single Family property that was sold at $250,000 on July 29, 2026. Want to learn more about 723 N Charlotte Street? Do you have questions about finding other Single Family real estate for sale in Pottstown? You can browse all Pottstown real estate or contact a Coldwell Banker agent to request more information.