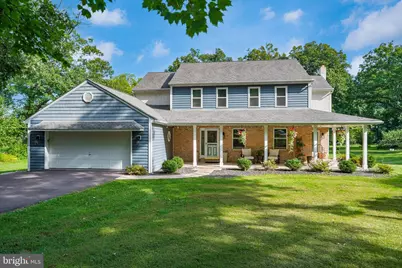
Full Property Details for 73 Do Jan Dr
General
- Sold For: $750,000
- Taxes: $10,082 (2026)
- Status: Closed
- Type: Single Family
- Source: BrightMLSPhilly
- MLS ID: PACT2135454
- Days on Market: 13 days
- Added to Site: 54 day(s) ago
Interior
- Rooms/Areas: Living Room, Dining Room, Primary Bedroom, Bedroom 2, Bedroom 3, Bedroom 4, Kitchen, Family Room, Basement, Laundry, Half Bath
- Interior Features: Attic, Bathroom - Walk-In Shower, Bathroom - Tub Shower, Breakfast Area, Ceiling Fan(s), Dining Area, Family Room Off Kitchen, Primary Bath(s), Skylight(s), Walk-in Closet(s), Water Treat System
- Fireplace: Yes
- Number of Fireplaces: 1
- Fireplace(s): Brick, Mantel(s)
Rooms
- Total Bathrooms: 3
- Full Bathrooms: 2
- Half Bathrooms: 1
- Upper Floor Baths: 2
- Upper - Full Baths: 2
- Main Floor Baths: 1
- Main - 1/2 Baths: 1
- Total Bedrooms: 4
- Bedrooms Upper: 4
Exterior
- Exterior Features: Exterior Lighting
- Porch/Patio/Deck: Deck(s), Porch(es), Roof
Parking
- Garage: Yes
- Garage Spaces: 2
- Total Spaces: 7
- Parking Type: Attached Garage, Driveway
- Garage Description: Garage - Front Entry
Location
- Area: East Coventry Twp (10318)
- Municipality: EAST COVENTRY TWP
- County: CHESTER
- Subdivision: EAST COVENTRY
- Driving Directions: From Rte. 100 turn onto W Cedarville Rd., Right onto Schoolhouse Rd., Right onto Do Jan Dr. House is 700 feet on your left.
School Information
- School District: Owen J Roberts
Heating & Cooling
- Central air: Yes
- Cooling Type: Central A/C
- Cooling Fuel: Electric
- Heating Type: 90% Forced Air
- Heating Fuel: Oil
- Water Heater: Electric
Utilities
- Sewer: On Site Septic
- Water: Well
Structural Information
- Architectural Style: Colonial
- Structure Type: Detached
- Construction: Brick, Vinyl Siding
- Basement: Yes
- Basement Desc.: Full, Partially Finished, Water Proofing System
- Foundation: Brick/Mortar
- Roof: Shingle, Pitched
- Windows: Bay/Bow, Skylights
- Stories Description: Lower 1, Main, Upper 1
- Square Feet: 2,948
- Sq. Ft. Source: Estimated
- Living Area: 2,948 Sq. Ft.
- Finished Above Grnd: 2,598 Sq. Ft.
- Finished Below Grnd: 350 Sq. Ft.
- Year Built: 1992
- Year Built Source: Assessor
Lot Features
- Lot Size (Acres): 1.9
- Lot Size (Sq. Ft.): 82,764
- Lot Size Source: Assessor
- Zoning: RESIDENTIAL
Financial Considerations
- Price Per Sq. Ft.: $298.31
- Assessment Year: 2026
- School Tax: $7,972
- City/TownTax: $1,011
- City/TownTax Freq: Annually
- County Tax: $1,099
- County Tax Freq: Annually
- Tax w/Assessment: $212,870
- Tax Amount: $10,082
- Tax Year: 2026
- Terms: Standard Sale
- Tax Total Finished Sq. Ft.: 2598
Disclosures and Reports
- Ownership: Fee Simple
- Exclusions: Basement freezer, TV Mounts.
- Inclusions: Washer, dryer, kitchen Refrigerator all in as is condition with no financial value.
- Lot Number: 41.02
Listed by Herb Real Estate, Inc., Kristi Medvetz
Sold by Styer Real Estate, Meredith Jacks