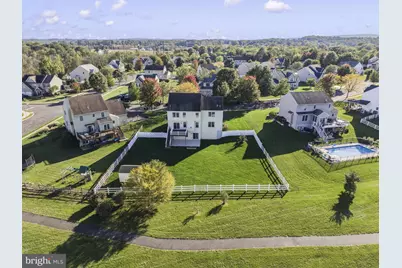
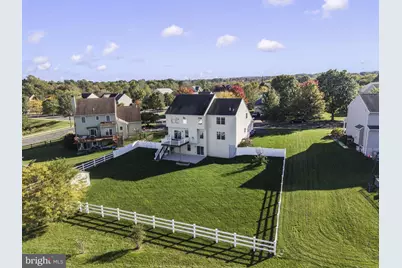
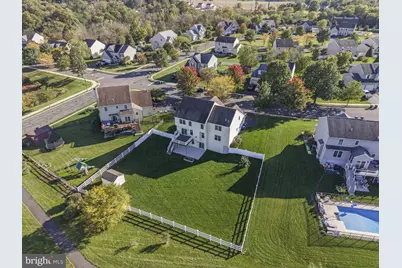
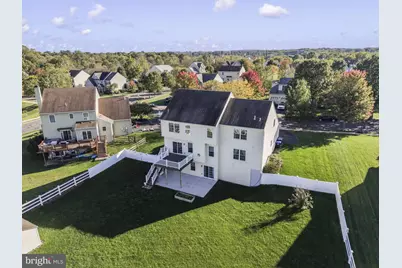
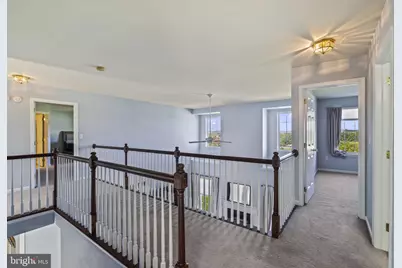
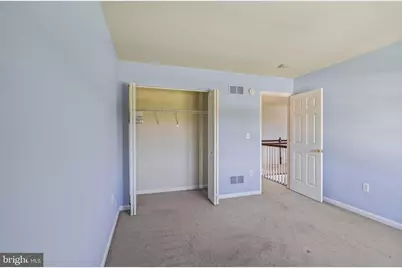
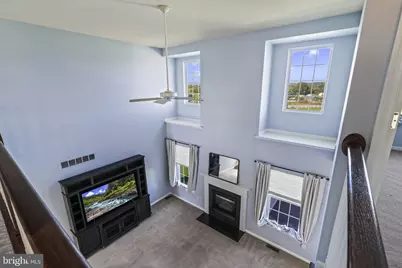
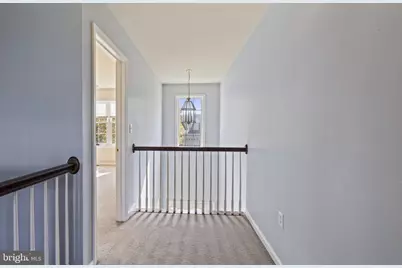
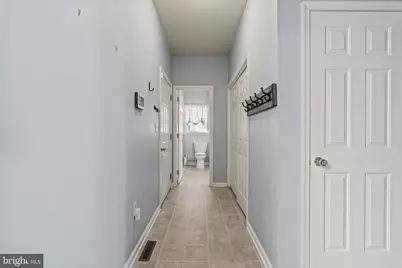
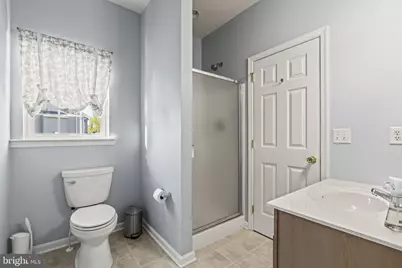
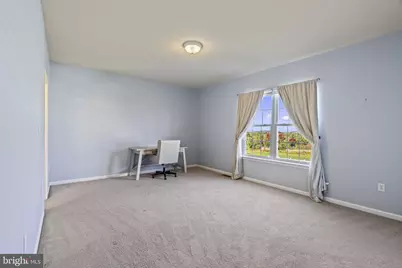
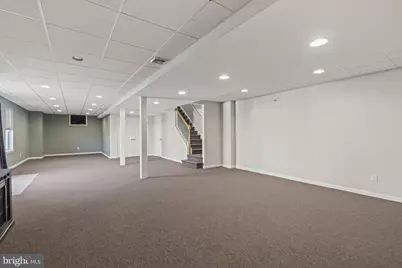
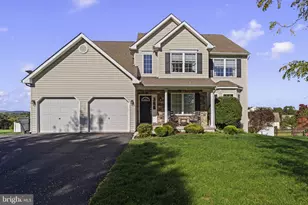
Full Property Details for 910 W Mill Creek Way
General
- Price: $649,900
- HOA FEE: $72/month
- Taxes: $9,891 (2026)
- Status: Active
- Type: Single Family
- Source: BrightMLSPhilly
- MLS ID: PACT2137560
- Updated: Today (10/13/2026)
- Added to Site: Today
Interior
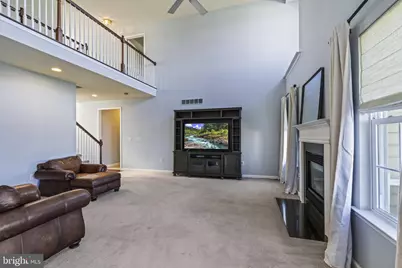
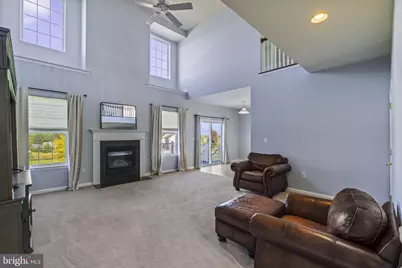
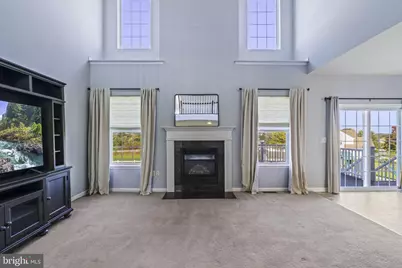
- Fireplace: Yes
- Number of Fireplaces: 1
- Fireplace(s): Gas/Propane
Rooms
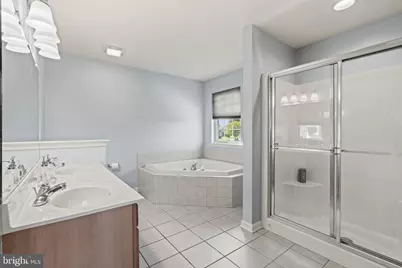
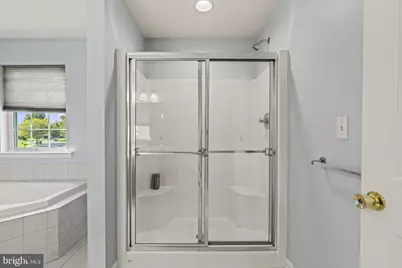
- Total Bathrooms: 3
- Full Bathrooms: 3
- Upper Floor Baths: 2
- Upper - Full Baths: 2
- Main Floor Baths: 1
- Main - Full Baths: 1
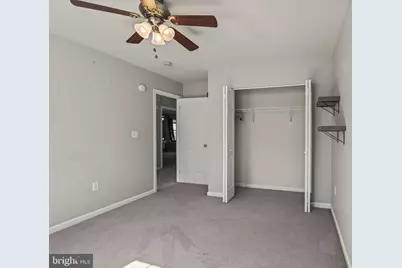
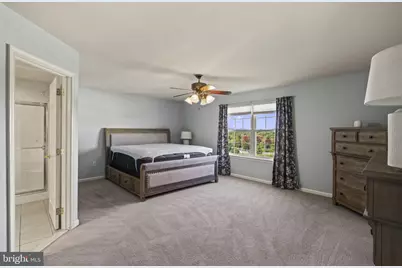
- Total Bedrooms: 5
- Bedrooms Upper: 4
- Bedrooms Main & Up: 1
Exterior
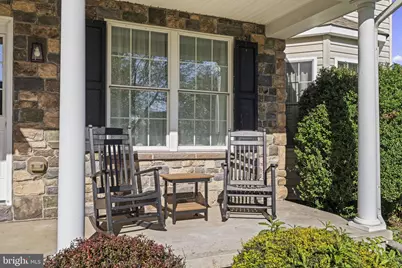
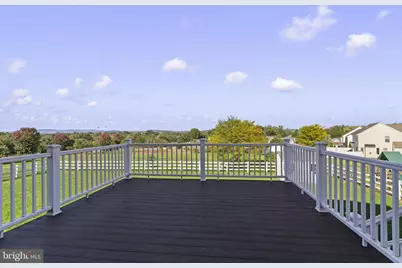
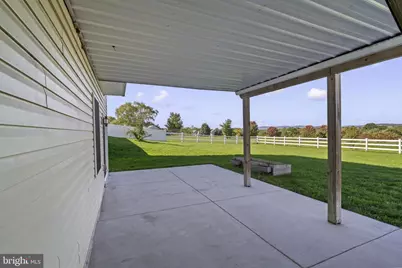
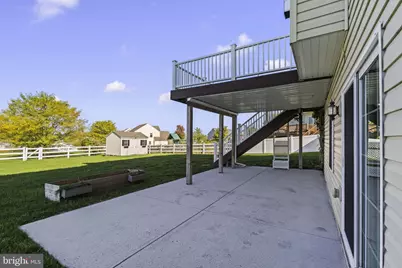
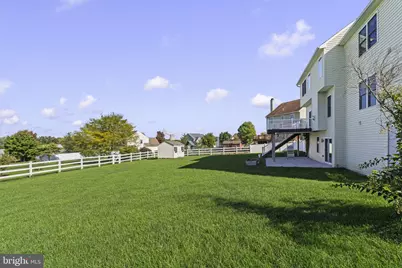
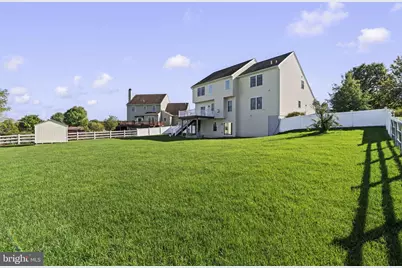
- Porch/Patio/Deck: Deck(s), Patio(s)
Parking
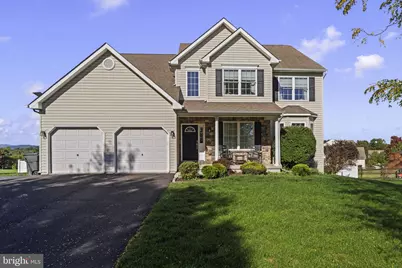
- Garage: Yes
- Garage Spaces: 2
- Total Spaces: 2
- Parking Type: Attached Garage, Driveway
- Garage Description: Garage - Front Entry
Location
- Area: North Coventry Twp (10317)
- Municipality: NORTH COVENTRY TWP
- County: CHESTER
- Subdivision: CEDAR MILL
- Driving Directions: GPS
- Direction Faces: South
School Information
- School District: Owen J Roberts
- Elementary School: North Coventry
- Middle School: Owen J Roberts
- High School: Owen J Roberts
Community
- Association: Yes
- Assoc. Fees Include: Trash, Common Area Maintenance
Heating & Cooling
- Central air: Yes
- Cooling Type: Central A/C
- Cooling Fuel: Electric
- Heating Type: Forced Air
- Heating Fuel: Natural Gas
- Water Heater: Propane
Utilities
- Sewer: Public Sewer
- Water: Public
Structural Information
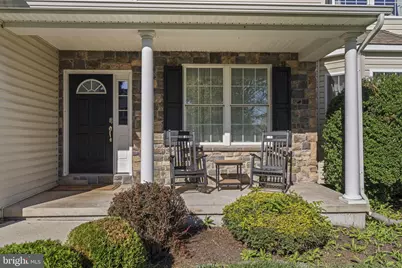
- Architectural Style: Traditional
- Structure Type: Detached
- Builder: John Garris
- Construction: Vinyl Siding, Aluminum Siding
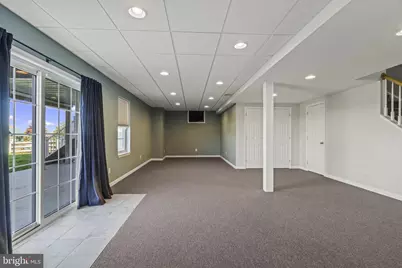
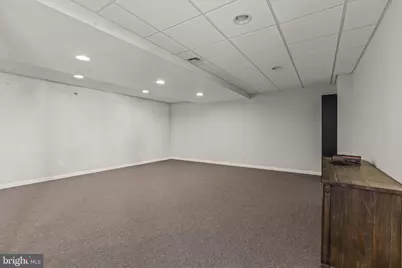
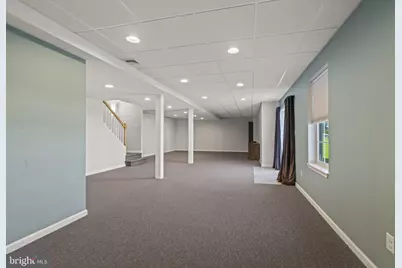
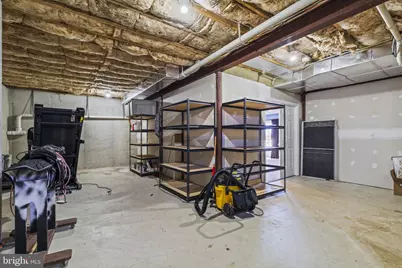
- Basement: Yes
- Basement Desc.: Full, Partially Finished, Walkout Level, Improved
- Foundation: Slab
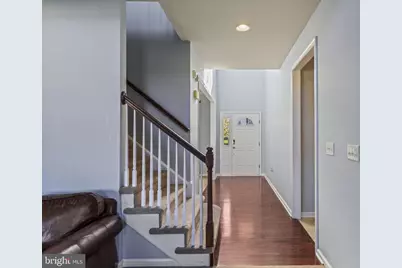
- Stories Description: Main, Upper 1
- Square Feet: 4,041
- Sq. Ft. Source: Assessor
- Living Area: 4,041 Sq. Ft.
- Finished Above Grnd: 3,341 Sq. Ft.
- Finished Below Grnd: 700 Sq. Ft.
- Year Built: 2009
- Year Built Source: Assessor
- Property Condition: Excellent
Additional Structures
Lot Features
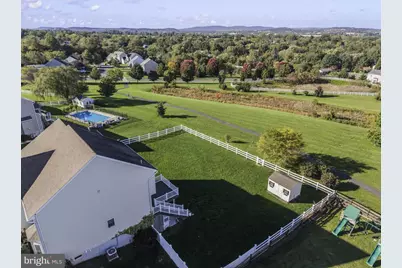
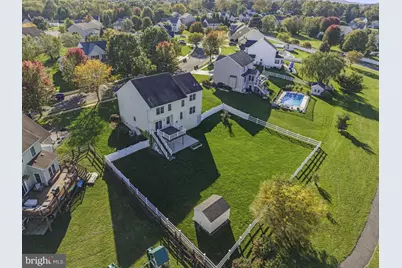
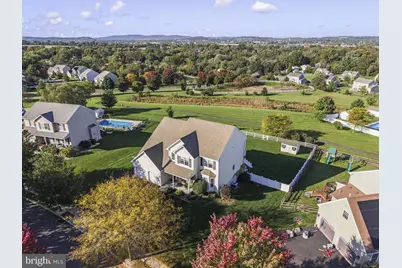
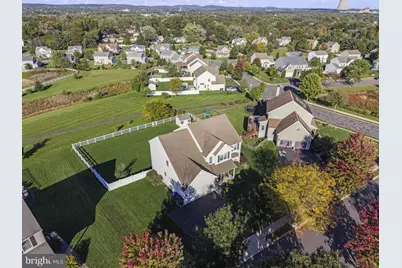
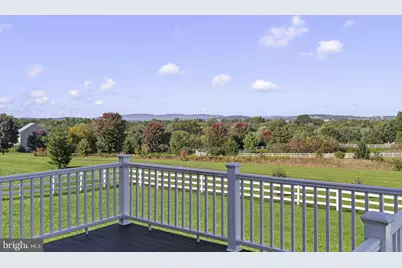
- Property View: Panoramic, Scenic Vista
- Lot Size (Acres): 0.38
- Lot Size (Sq. Ft.): 16,358
- Lot Size Source: Assessor
- Zoning: R2
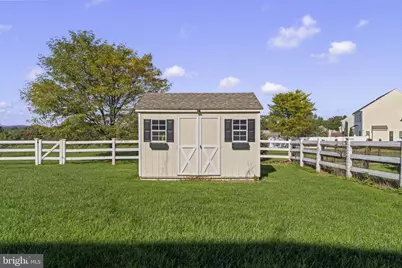
- Fencing (Description): Privacy, Rear
Financial Considerations
- Price Per Sq. Ft.: $194.52
- Association Fee: $72
- Assoc Fee Freq.: Monthly
- Assessment Year: 2026
- School Tax: $8,018
- City/TownTax: $766
- City/TownTax Freq: Annually
- County Tax: $1,105
- County Tax Freq: Annually
- Tax w/Assessment: $214,120
- Tax Amount: $9,891
- Tax Year: 2026
- Tax Total Finished Sq. Ft.: 4041
Disclosures and Reports
- Ownership: Fee Simple
- Lot Number: 60.51
Listed by Real of Pennsylvania, John Lee