Full Property Details for 936 Marshall Dr
General
- Sold For: $865,000
- HOA FEE: $167/month
- HOA FEE FREQ.: Quarterly
- Taxes: $10,598 (2016)
- Status: Closed
- Type: Single Family
- Source: BrightMLSPhilly
- MLS ID: PACT2117990
- Added to Site: 216 day(s) ago
Interior
- Number of Rooms: 9
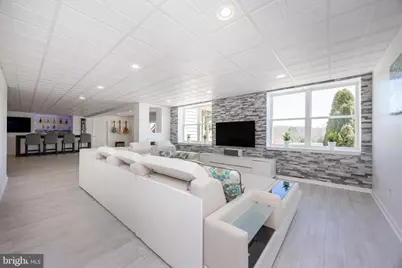
- Rooms/Areas: Living Room, Dining Room, Primary Bedroom, Sitting Room, Bedroom 2, Bedroom 3, Kitchen, Basement, Great Room, In-Law/auPair/Suite, Mud Room, Office, Bathroom 1, Bathroom 2, Bathroom 3, Primary Bathroom, Half Bath
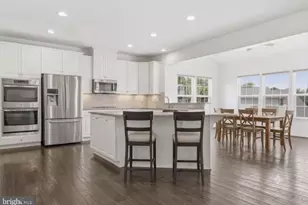
- Interior Features: Primary Bath(s), Kitchen - Island, Butlers Pantry, Ceiling Fan(s), WhirlPool/HotTub, Kitchen - Eat-In
- Fireplace: Yes
- Number of Fireplaces: 2
- Fireplace(s): Stone, Gas/Propane
- Appliances: Built-In Range, Oven - Double, Oven - Self Cleaning, Dishwasher
- Flooring: Wood
Rooms
- Total Bathrooms: 5
- Full Bathrooms: 4
- Half Bathrooms: 1
- Upper Floor Baths: 3
- Upper - Full Baths: 3
- Main Floor Baths: 2
- Main - Full Baths: 1
- Main - 1/2 Baths: 1
- Total Bedrooms: 5
- Bedrooms Upper: 4
- Bedrooms Main & Up: 1
Additional Information
- Shared Amenities: Bike Trail, Common Grounds, Lake, Jog/Walk Path
Exterior
- Porch/Patio/Deck: Deck(s), Porch(es)
Parking
- Garage: Yes
- Garage Spaces: 2
- Total Spaces: 2
- Parking Type: Attached Garage, Other
- Garage Description: Inside Access, Garage Door Opener
Location
- Area: North Coventry Twp (10317)
- Municipality: NORTH COVENTRY TWP
- County: CHESTER
- Subdivision: COVENTRY LAKE ESTS
- Cross Streets: Nottingham
- Driving Directions: Route 100 to West Hoffecker Road, (R) on Laurelwood, (L) on Temple, (L) on Chetnut Hill immediate (L) into Coventry Lake Estates. (R) on Marshall Driv
School Information
- School District: Owen J Roberts
- Elementary School: North Coventry
- Middle School: Owen J Roberts
- High School: Owen J Roberts
Community
- Association: Yes
- Assoc. Name: COVENTRY LAKE ESTATES
- Assoc. Fees Include: Snow Removal, Trash, Common Area Maintenance
- Pets Allowed: Yes
- Pets: No Pet Restrictions
Heating & Cooling
- Central air: Yes
- Cooling Type: Central A/C
- Cooling Fuel: Electric
- Heating Type: Hot Water
- Heating Fuel: Propane - Owned
- Water Heater: Electric
Utilities
- Sewer: Public Sewer
- Water: Public
- Utility Description: Cable TV
Structural Information
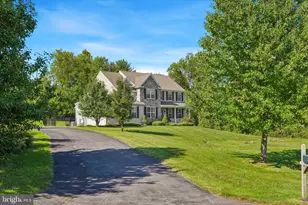
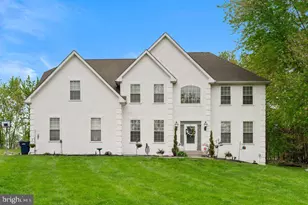
- Architectural Style: Traditional
- Structure Type: Detached
- Builder: HERITAGE
- Model: CAMBRIDGE
- Construction: Aluminum Siding, Vinyl Siding, Stone
- Basement: Yes
- Basement Entrance: Yes
- Basement Desc.: Full, Outside Entrance, Heated, Rear Entrance, Sump Pump, Walkout Level, Windows
- Foundation: Concrete Perimeter
- Roof: Shingle
- Walls/Ceilings: Cathedral Ceilings, 9'+ Ceilings, High, Tray Ceilings
- Stories Description: Main, Upper 1
- Square Feet: 5,196
- Sq. Ft. Source: Estimated
- Living Area: 5,196 Sq. Ft.
- Finished Above Grnd: 4,176 Sq. Ft.
- Finished Below Grnd: 1,020 Sq. Ft.
- Year Built: 2005
- Year Built Source: Estimated
- Property Condition: Excellent
Additional Structures
Lot Features
- Lot Size (Acres): 0.42
- Lot Size (Sq. Ft.): 18,215
- Lot Size Source: Estimated
- Zoning: FR2
- Lot Description: Backs - Parkland, Front Yard, Level, Landscaping, Premium, Open, Private, Rear Yard, SideYard(s)
- Fencing (Description): Other, Fully, Aluminum
Financial Considerations
- Price Per Sq. Ft.: $215.28
- Association Fee: $500
- Assoc Fee Freq.: Quarterly
- Tax w/Assessment: $293,210
- Tax Amount: $10,598
- Tax Year: 2016
- Terms: Standard Sale
Disclosures and Reports
- Ownership: Fee Simple
- Lot Number: 470
Listed by Keller Williams Real Estate -Exton, Bill J McCormick
Sold by Century 21 Longacre Realty, Judy A Kuhns