This is a carousel with tiles that activate property listing cards. Use the previous and next buttons to navigate.
1/1
$425,000
This is a carousel with tiles that activate property listing cards. Use the previous and next buttons to navigate.
1/1
Property Description
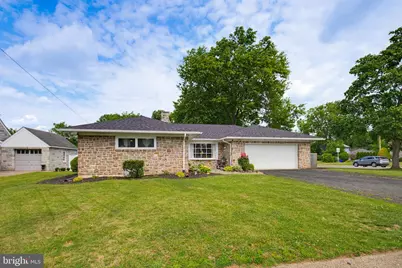
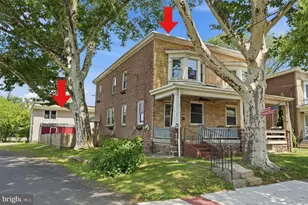
This charming ranch-style home, built in 1955, offers a perfect blend of comfort and functionality. Featuring a new roof installed in 2024 and new gutters added in 2025, this property offers excellent peace of mind. With 1,410 square feet of thoughtfully designed living space, this residence features three cozy bedrooms and one and a half bathrooms, ideal for both relaxation and daily routines. The inviting eat-in kitchen is equipped with modern appliances, including a built-in microwave, dishwasher, electric oven/range, and refrigerator, making meal preparation a delight. Step into the spacious living area, where two wood-burning fireplaces create a warm ambiance, perfect for gatherings or quiet evenings at home. The partially finished basement provides additional space for a home office, playroom, or storage, while the laundry area is conveniently located for ease of use. Outside, the expansive 0.32-acre lot features a lovely patio, perfect for enjoying morning coffee or evening barbecues. The attached garage and ample driveway parking ensure convenience for you and your guests. Located in a vibrant community, this home is just a short distance from local parks, providing ample opportunities for outdoor activities and relaxation. The neighborhood boasts excellent public services and is in proximity to well-regarded schools, making it a wonderful place to settle down. Experience the warmth and charm of this delightful home, where comfort meets community.
Full Property Details
Full Property Details for 951 N Evans St
General
- Sold For: $425,000
- Taxes: $6,560 (2023)
- Status: Closed
- Type: Single Family
- Source: BrightMLSPhilly
- MLS ID: PAMC2184992
- Added to Site: 64 day(s) ago
Interior
- Interior Features: Carpet, Ceiling Fan(s), Kitchen - Eat-In
- Fireplace: Yes
- Number of Fireplaces: 2
- Fireplace(s): Wood
- Appliances: Built-In Microwave, Dishwasher, Oven/Range - Electric, Refrigerator
- Flooring: Carpet, Laminated
Rooms
Bathrooms
- Total Bathrooms: 2
- Full Bathrooms: 1
- Half Bathrooms: 1
- Main Floor Baths: 1
- Main - Full Baths: 1
- Lower Floor Baths: 1
- Lower - 1/2 Baths: 1
Bedrooms
- Total Bedrooms: 3
- Bedrooms Main & Up: 3
Exterior
- Porch/Patio/Deck: Patio(s)
Parking
- Garage: Yes
- Garage Spaces: 2
- Total Spaces: 6
- Parking Type: Attached Garage, Driveway
- Garage Description: Garage - Front Entry
Location
- Area: Pottstown Boro (10616)
- Municipality: POTTSTOWN BORO
- County: MONTGOMERY
- Cross Streets: Grace
- Driving Directions: Use GPS
School Information
- School District: Pottstown
Heating & Cooling
- Central air: Yes
- Cooling Type: Central A/C
- Cooling Fuel: Natural Gas
- Heating Type: Forced Air
- Heating Fuel: Natural Gas
- Water Heater: Natural Gas
Utilities
- Sewer: Public Sewer
- Water: Public
Structural Information
- Architectural Style: Ranch/Rambler
- Structure Type: Detached
- Construction: Stone
- Basement: Yes
- Basement Desc.: Full, Partially Finished
- Foundation: Permanent
- Roof: Pitched, Shingle
- Stories Description: Lower 1, Main
- Square Feet: 1,695
- Sq. Ft. Source: Assessor
- Living Area: 1,695 Sq. Ft.
- Finished Above Grnd: 1,410 Sq. Ft.
- Finished Below Grnd: 285 Sq. Ft.
- Year Built: 1955
- Year Built Source: Estimated
Unit Information
Unit 1
- Bathrooms-Lower: 1
Lot Features
- Lot Size (Acres): 0.32
- Lot Size (Sq. Ft.): 14,000
- Lot Size Source: Estimated
- Lot Dimensions: 100.00 x 0.00
- Zoning: RESIDENTIAL
- Fencing (Description): Wood
Financial Considerations
- Price Per Sq. Ft.: $297.16
- Assessment Year: 2023
- School Tax: $4,569
- County Tax: $457
- County Tax Freq: Annually
- Tax w/Assessment: $107,870
- Tax Amount: $6,560
- Tax Year: 2023
- Terms: Standard Sale
- Tax Total Finished Sq. Ft.: 1410
Disclosures and Reports
- Ownership: Fee Simple
- Inclusions: All appliances, washer, dryer
- Lot Number: 52
Listed by Keller Williams Elite, Sayre Long
Sold by Realty One Group Restore - Collegeville, Michael I Howell Jr.

Get Pre-Approved Today
Schools
Schools serving 951 N Evans St
School District:Pottstown School District
| Name | Grades | Distance |
|---|---|---|
Franklin El School 970 North Franklin Street, Pottstown, PA 19464 | PK-5 | 0.1 mi |
Pottstown Middle School 600 North Franklin Street, Pottstown, PA 19464 | 6-8 | 0.6 mi |
Pottstown Senior High School 750 North Washington Street, Pottstown, PA 19464 | 9-12 | 0.5 mi |
Disclaimer:
School attendance boundaries provided by ATTOM Data Solutions and are for reference only. Contact the school directly to verify enrollment eligibility.
Price & Sales History for 951 N Evans St
Date
Details
Price
Change
Source
7/29/2026
Sold
$425,000
1.43%
MLS
6/24/2026
Listed
$419,000
—
MLS
Disclaimer: Historical sales information is derived from public records provided by the county offices. Information is not guaranteed and should be independently verified.
951 N Evans Street, Pottstown, PA 19464 (MLS# PAMC2184992) is a Single Family property that was sold at $425,000 on July 29, 2026. Want to learn more about 951 N Evans Street? Do you have questions about finding other Single Family real estate for sale in Pottstown? You can browse all Pottstown real estate or contact a Coldwell Banker agent to request more information.