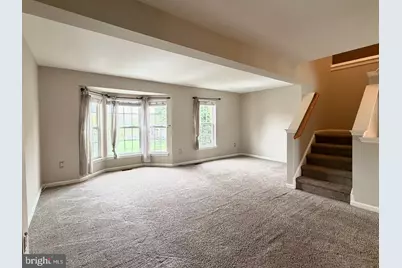
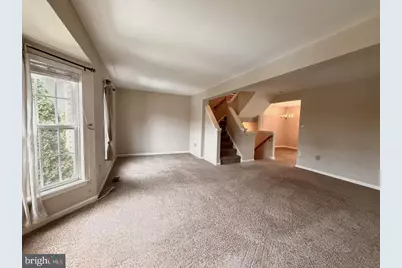
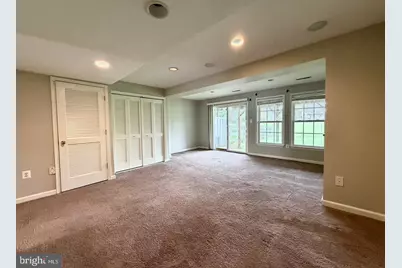
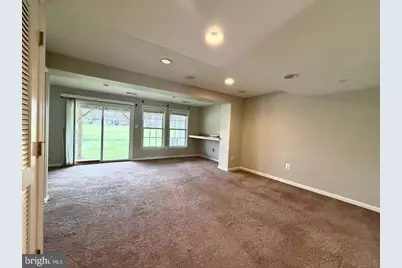
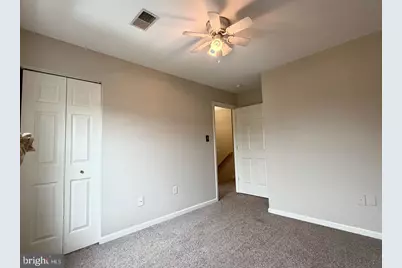
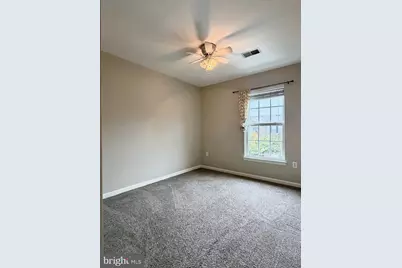
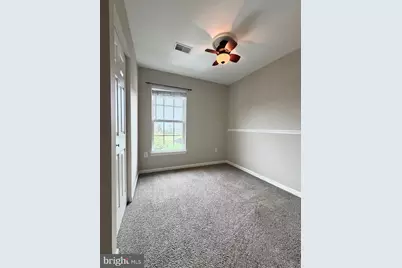
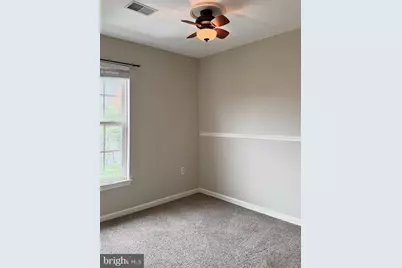
Full Property Details for MLS# PACT2138084
General
- Rent: $2,700
- HOA FEE: $180/month
- Status: Coming Soon
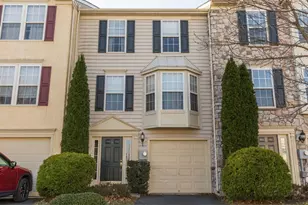
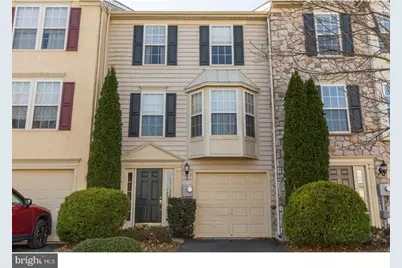
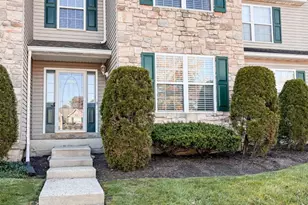
- Type: Townhouse
- Source: BrightMLSPhilly
- MLS ID: PACT2138084
- Updated: 10/20/2026
- Added to Site: 2 day(s) ago
- Expected Market Date: 10/23/2026
Rental Information
- Max. Lease (Mths): 24
- Min. Lease (Mths): 12
Interior
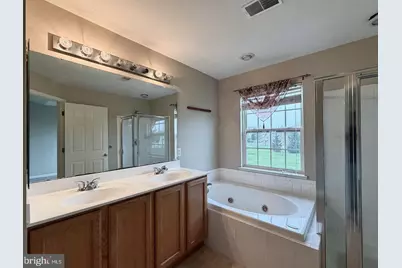
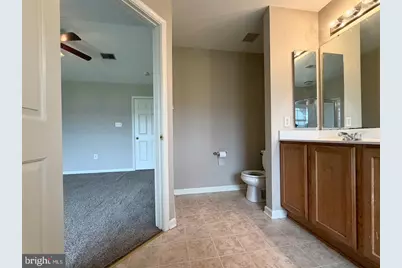
- Interior Features: Primary Bath(s)
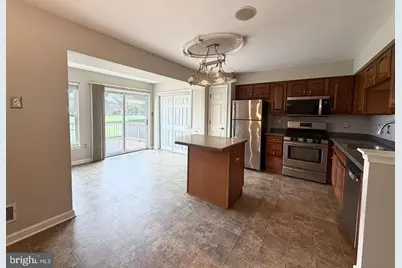
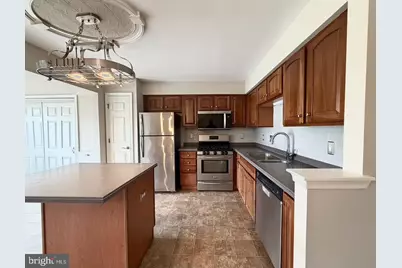
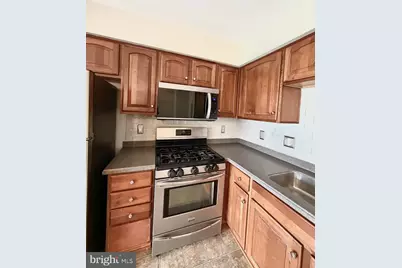
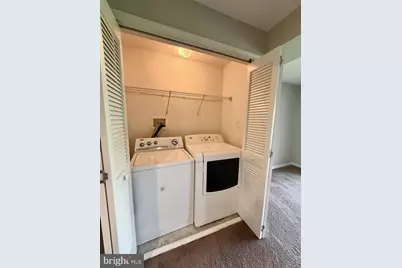
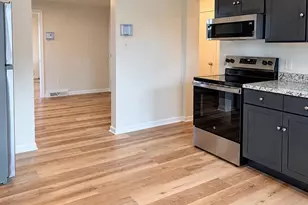
- Appliances: Range Hood, Refrigerator, Washer, Dryer, Dishwasher, Microwave, Disposal
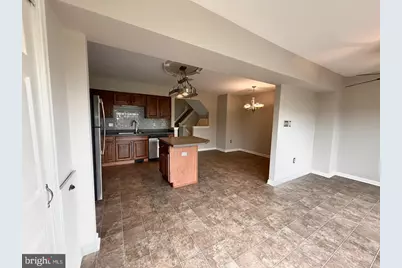
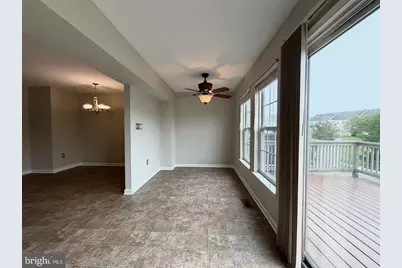
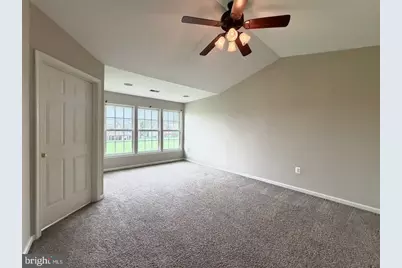
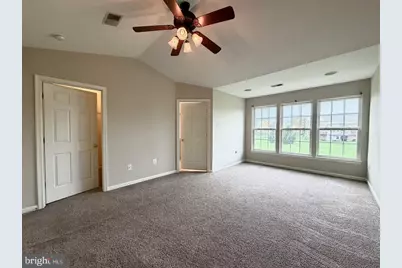
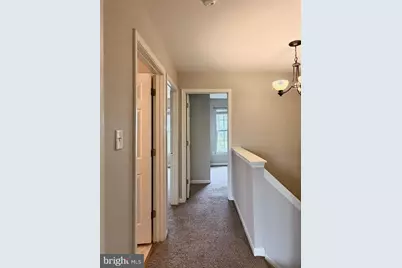
- Flooring: Fully Carpeted, Laminated
Rooms
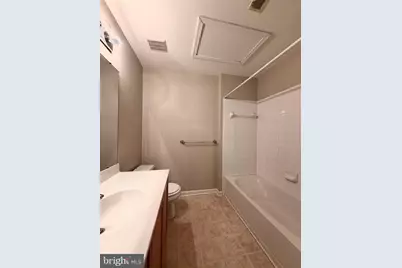
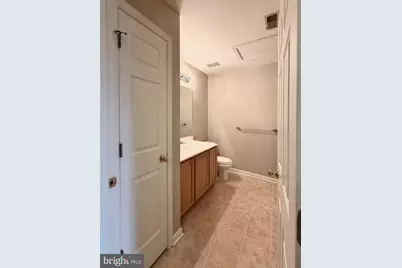
- Total Bathrooms: 2
- Full Bathrooms: 2
- Main Floor Baths: 2
- Main - Full Baths: 2
- Total Bedrooms: 3
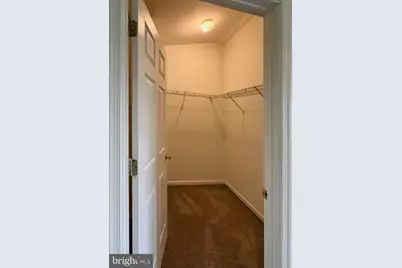
- Bedrooms Main & Up: 3
Exterior
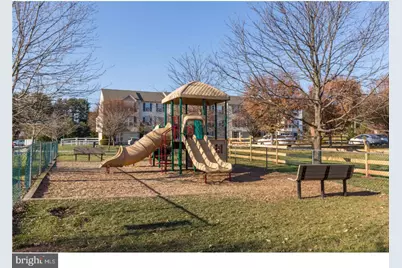
- Exterior Features: Sidewalks, Street Lights
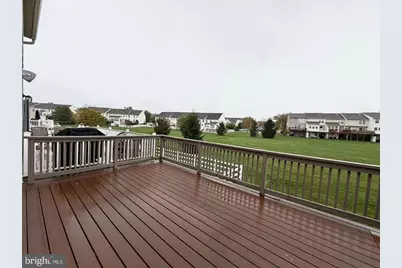
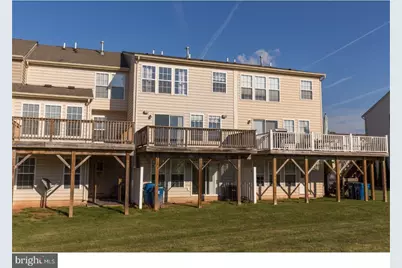
- Porch/Patio/Deck: Balcony
Parking
- Parking Type: Parking Lot
Location
- Area: East Coventry Twp (10318)
- Municipality: EAST COVENTRY TWP
- County: CHESTER
- Subdivision: COVENTRY GLEN
- Cross Streets: Carriage House
- Driving Directions: From Old Schuylkill Rd turn right onto Carriage House Rd then turn left onto Dare Ln.
School Information
- School District: Owen J Roberts
- Elementary School: East Coventry
- Middle School: Owen J Roberts
- High School: Owen J Roberts
Community
- Association: Yes
- Assoc. Fees Include: Common Area Maintenance, Lawn Maintenance, Snow Removal, Trash
- Pets Allowed: Yes
- Pets: Pet Addendum/Deposit, Size/Weight Restriction, Case
Heating & Cooling
- Central air: Yes
- Cooling Type: Central A/C
- Cooling Fuel: Electric
- Heating Type: Central, Forced Air
- Heating Fuel: Natural Gas
- Water Heater: Natural Gas
Utilities
- Sewer: Public Sewer
- Water: Public
- Utility Description: Other
Structural Information
- Architectural Style: Contemporary
- Structure Type: Interior Row/Townhouse
- Construction: Stucco
- Basement: Yes
- Basement Desc.: Full, Fully Finished
- Foundation: Concrete Perimeter
- Stories Description: Main
- Square Feet: 1,532
- Sq. Ft. Source: Assessor
- Living Area: 1,532 Sq. Ft.
- Finished Above Grnd: 1,532 Sq. Ft.
- Year Built: 2005
- Year Built Source: Assessor
Lot Features
- Lot Size (Acres): 0.05
- Lot Size (Sq. Ft.): 2,118
- Lot Size Source: Assessor
- Zoning: R3
Financial Considerations
- Price Per Sq. Ft.: $1.76
- Association Fee: $180
- Assoc Fee Freq.: Monthly
- Other Fee: $50
- Security Deposit: $5,400
- Tax w/Assessment: $108,240
- Owner Pays: Association Fees, Common Area Maintenance, Insurance, Lawn/Shrub Care, Management, Internet
- Tenant Pays: Utilities - All, Water, Sewer, Hot Water, Heat, Gas, Electricity, Repair Deductible - 100
- Tax Total Finished Sq. Ft.: 1532
Disclosures and Reports
- Ownership: Other
- Exclusions: Tenants are responsible for PECO electric and gas, water, sewer, cable/internet, and sidewalk/driveway snow clearing.
- Inclusions: Rent includes HOA dues, covering lawn care, trash service, common area maintenance, and street snow removal.
Listed by Tesla Realty Group, LLC, Rajesh Chheda and Tesla Realty Group, LLC, Kunjal Chheda