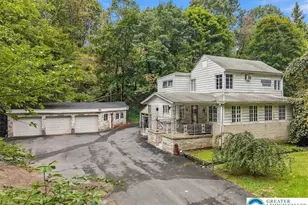
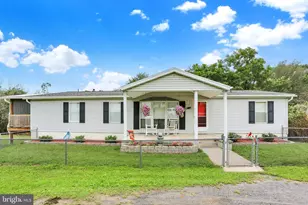
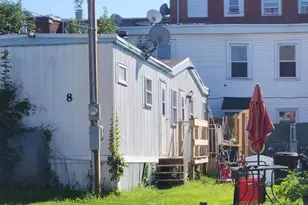
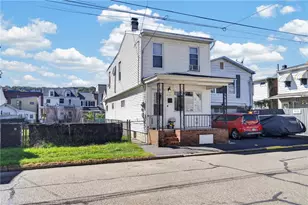
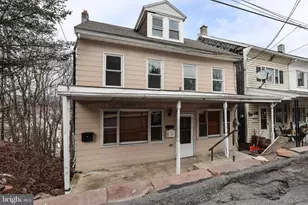
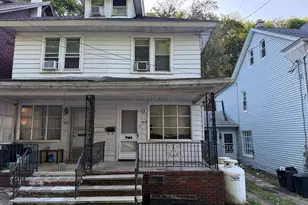
Full Property Details for 101 Timber Rd
General
- Price: $300,000
- Taxes: $4,350 (2026)
- Status: Pending
- Type: Single Family
- Source: BrightMLSPhilly
- MLS ID: PASK2029266
- Updated: 9/14/2026
- Added to Site: 30 day(s) ago
Interior
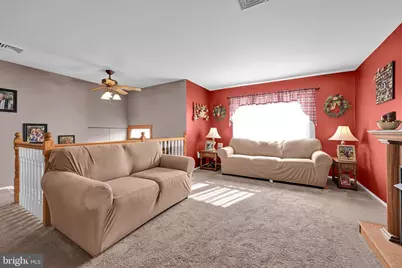
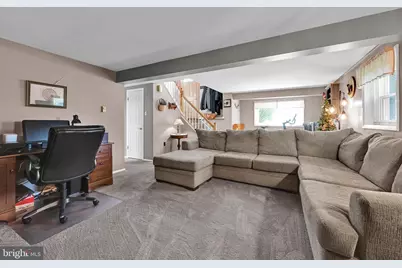
- Fireplace: Yes
- Number of Fireplaces: 2
- Fireplace(s): Gas/Propane
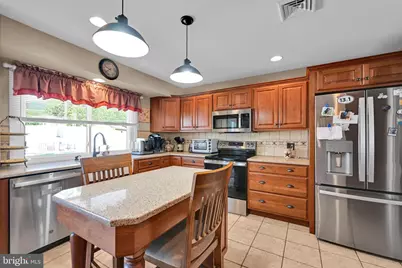
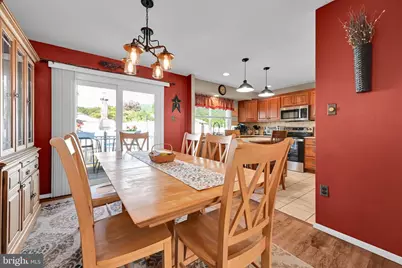
- Appliances: Disposal
Rooms
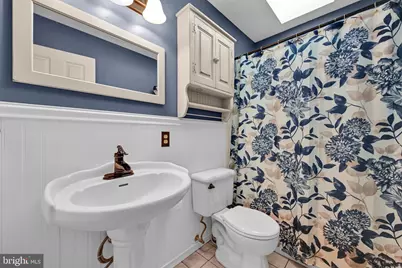
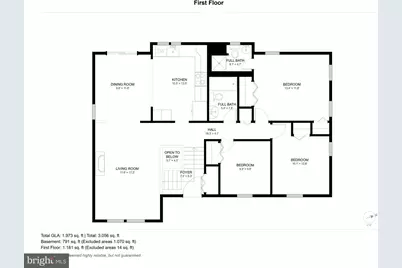
- Total Bathrooms: 3
- Full Bathrooms: 2
- Half Bathrooms: 1
- Main Floor Baths: 3
- Main - Full Baths: 2
- Main - 1/2 Baths: 1
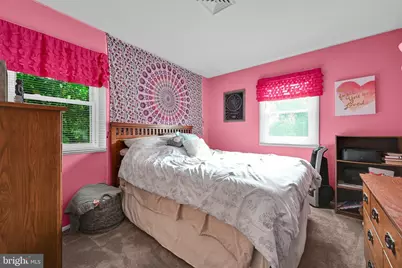
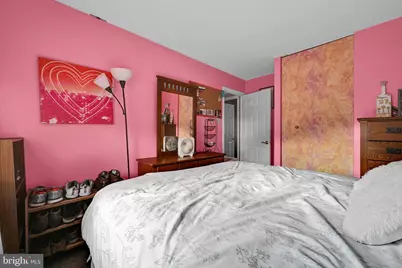
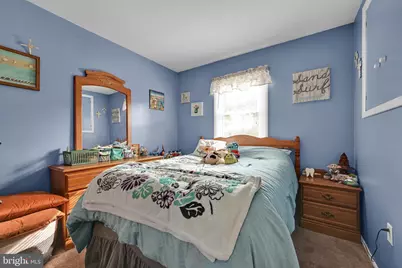
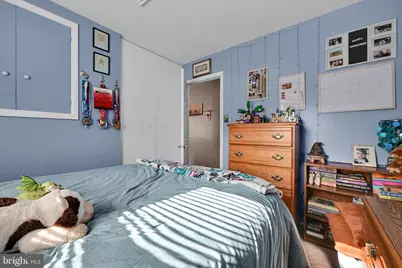
- Total Bedrooms: 4
- Bedrooms Main & Up: 4
Additional Information
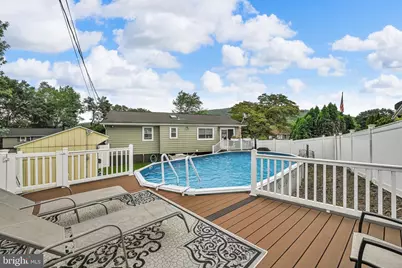
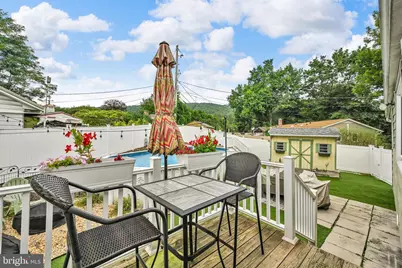
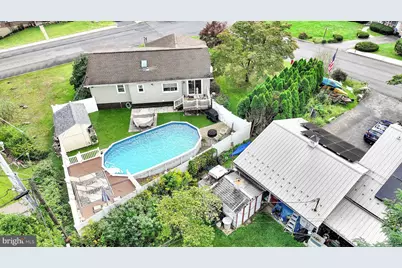
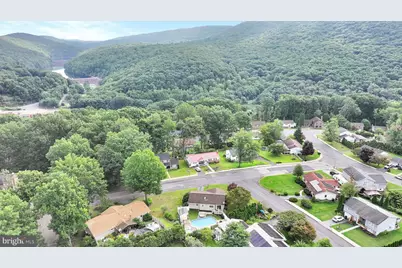
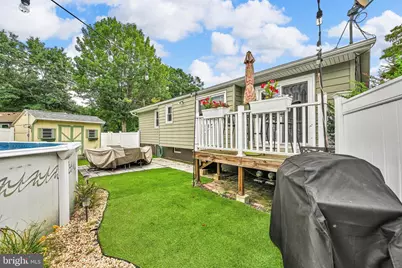
- Pool: Yes
- Private Pool: Yes
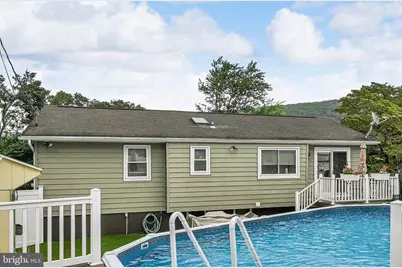
- Pool Description: Above Ground
Exterior
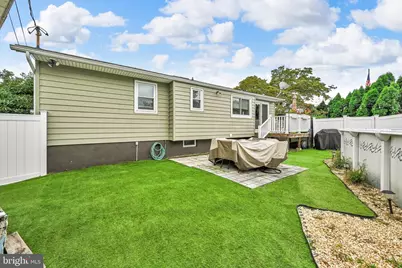
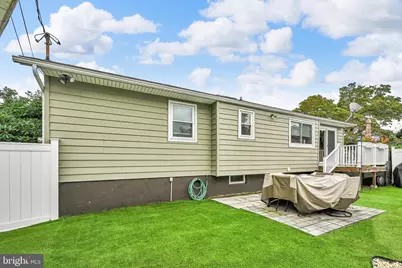
- Porch/Patio/Deck: Patio(s)
Parking
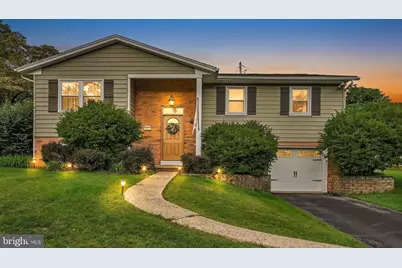
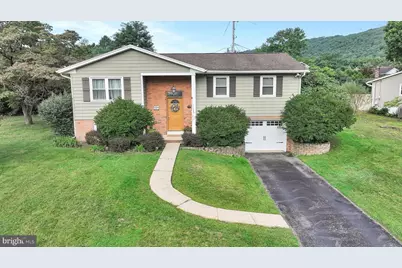
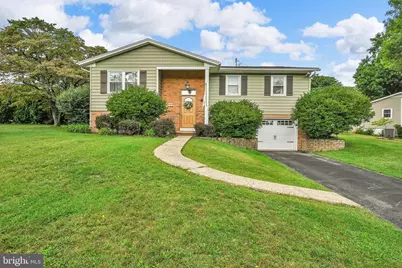
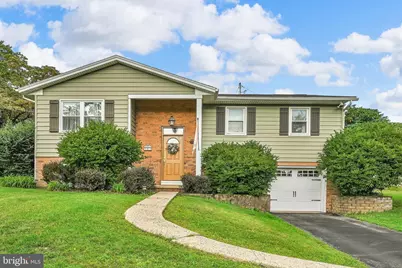
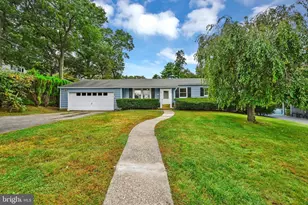
- Garage: Yes
- Garage Spaces: 1
- Total Spaces: 3
- Parking Type: Attached Garage, Driveway, On Street
- Garage Description: Garage Door Opener
Location
- Area: Pottsville (13368)
- Municipality: POTTSVILLE
- County: SCHUYLKILL
- Subdivision: FOREST HILLS
- Driving Directions: From PA-61, take Mt. Carbon Arch Road toward S. Centre Street. Turn left onto Main Street. At the stop sign, turn left onto Greenbriar Drive, left onto Crestview Drive, then left onto Timber Road. First home on the left at the corner.
School Information
- School District: Pottsville Area
Heating & Cooling
- Central air: Yes
- Cooling Type: Central A/C
- Cooling Fuel: Electric
- Heating Type: Heat Pump - Electric BackUp, Radiant, Baseboard - Electric
- Heating Fuel: Electric, Propane - Leased
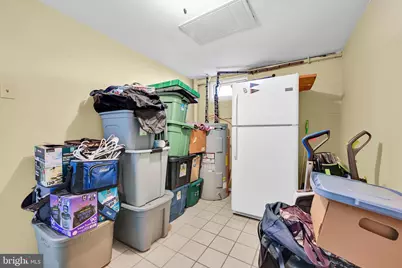
- Water Heater: Electric
Utilities
- Sewer: Public Sewer
- Water: Public
Structural Information
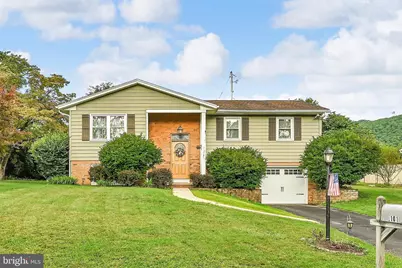
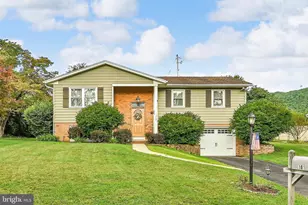
- Architectural Style: Bi-level
- Structure Type: Detached
- Construction: Other, Vinyl Siding
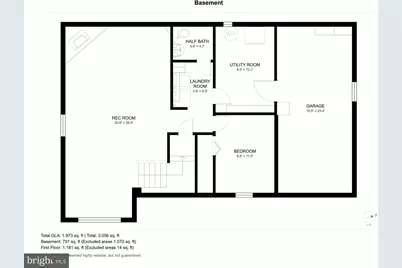
- Basement: Yes
- Basement Desc.: Fully Finished
- Foundation: Block
- Roof: Shingle
- Stories Description: Main
- Square Feet: 2,316
- Sq. Ft. Source: Estimated
- Living Area: 1,952 Sq. Ft.
- Finished Above Grnd: 1,176 Sq. Ft.
- Finished Below Grnd: 776 Sq. Ft.
- Year Built: 1966
- Year Built Source: Estimated
- Property Condition: Good
Lot Features
- Lot Size (Acres): 0.2
- Lot Size (Sq. Ft.): 8,712
- Lot Size Source: Assessor
- Lot Dimensions: .2 ACRES
- Zoning: RES
- Fencing (Description): Vinyl
Financial Considerations
- Price Per Sq. Ft.: $255.1
- Assessment Year: 2025
- School Tax: $2,198
- City/TownTax: $1,285
- City/TownTax Freq: Annually
- County Tax: $866
- County Tax Freq: Annually
- Tax w/Assessment: $239,700
- Tax Amount: $4,350
- Tax Year: 2026
Disclosures and Reports
- Ownership: Fee Simple
- Exclusions: Wall-mounted televisions and electronics; seller’s security cameras; TV mounting brackets remain. Dinning Room table and chairs, Dinning room hutch
- Inclusions: Refrigerators, range/oven, built-in microwave, dishwasher, washer, dryer, all existing window treatments, light fixtures and ceiling fans, garage-door opener with available remotes, pool pump, filter, heater, patio furniture, grill and freestanding firepit. cover and maintenance equipment, and storage shed.
- Lot Number: 168
Listed by BHHS Homesale Realty - Schuylkill Haven, Alexander Beadle