This is a carousel with tiles that activate property listing cards. Use the previous and next buttons to navigate.
1/1
$365,000
This is a carousel with tiles that activate property listing cards. Use the previous and next buttons to navigate.
1/1
Property Description
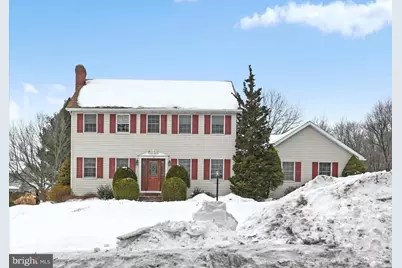

Open House This Sunday! Come by and check this amazing home and be entered to win a Yeti mug on March 15TH between 11:00 a.m. and 1:00 p.m. No purchase necessary. Hopefully, it will be your lucky day! Additional open houses are being held at 103 Lantern Green, Orwigsburg, PA, and 107 Village Rd, Orwigsburg, PA. Just Listed in Chestnut Hill Development! Well-maintained and full of character, this 2½"‘story home sits on a desirable corner, level lot in the Chestnut Hill Development. A large macadam driveway leads to a spacious shed and an oversized side"‘entry 2"‘car garage, providing ample parking and storage. The main level welcomes you with a spacious foyer that opens to a large dining room and a comfortable living room featuring a brick"‘front propane fireplace. An office/den with French doors leads directly to the back deck, creating a perfect indoor"‘outdoor flow. The breakfast room includes an exterior exit, and the generous kitchen offers a double sink, snack bar, and easy access to the laundry room, half bath, and garage. The second floor includes two spacious bedrooms with a full bath between them, plus a large primary bedroom with its own full bath, a walk-in closet, and an additional double closet. A hallway, a linen closet, and attic access provide even more storage. The finished lower level expands your living space with a full bath. Convenient indoor/outdoor access through Bilco doors, ideal for guests, hobbies, or recreation. Additional features include 200"‘amp electric service, oil hot"‘water heat, central air, a newer garage door, and a roof replaced around 2015. The A/C unit and basement finishing were completed during ownership. The propane tank is leased through Koppy's Propane Inc. All appliances remain with the home. Located in the Blue Mountain School District. Call today to schedule your showing and see everything this wonderful property offers.
Full Property Details
Full Property Details for 19 Fox Hollow Rd
General
- Sold For: $365,000
- Taxes: $5,226 (2025)
- Status: Closed
- Type: Single Family
- Source: BrightMLSPhilly
- MLS ID: PASK2025378
- Added to Site: 104 day(s) ago
Interior
- Fireplace: Yes
- Number of Fireplaces: 1
- Fireplace(s): Gas/Propane
- Appliances: Dishwasher, Oven/Range - Electric, Washer, Dryer - Front Loading, Dryer
- Flooring: Hardwood, Partially Carpeted, Tile/Brick
Rooms
Bathrooms
- Total Bathrooms: 4
- Full Bathrooms: 3
- Half Bathrooms: 1
- Upper Floor Baths: 2
- Upper - Full Baths: 2
- Main Floor Baths: 1
- Main - 1/2 Baths: 1
- Lower Floor Baths: 1
- Lower - Full Baths: 1
Bedrooms
- Total Bedrooms: 3
- Bedrooms Upper: 3
Parking
- Garage: Yes
- Garage Spaces: 2
- Total Spaces: 8
- Parking Features: Asphalt Driveway
- Parking Type: Attached Garage, Driveway
- Garage Description: Garage - Side Entry, Additional Storage Area, Garage Door Opener, Inside Access
Location
- Area: North Manheim Twp (13318)
- Municipality: NORTH MANHEIM TWP
- County: SCHUYLKILL
- Subdivision: CHESTNUT HILL
- Driving Directions: Enter Chestnut Hill Development, turn left on Fox Hollow. Home is on the left at the end. Sign on property
School Information
- School District: Blue Mountain
Heating & Cooling
- Central air: Yes
- Cooling Type: Central A/C
- Cooling Fuel: Electric
- Heating Type: Baseboard - Hot Water
- Heating Fuel: Oil
- Water Heater: Oil
Utilities
- Sewer: Public Sewer
- Water: Public
Structural Information
- Architectural Style: Traditional
- Structure Type: Detached
- Construction: Vinyl Siding
- Basement: Yes
- Basement Desc.: Partially Finished
- Foundation: Permanent
- Roof: Architectural Shingle
- Stories Description: Lower 1, Main, Upper 1
- Sq. Ft. Source: Assessor
- Year Built: 1992
- Year Built Source: Estimated
- Property Condition: Very Good
Unit Information
Unit 1
- Bathrooms-Lower: 1
Lot Features
- Lot Size (Acres): 0.3
- Lot Size (Sq. Ft.): 13,068
- Lot Size Source: Assessor
- Zoning: RESIDENTIAL
Financial Considerations
- Assessment Year: 2025
- School Tax: $3,388
- City/TownTax: $475
- City/TownTax Freq: Annually
- County Tax: $1,362
- County Tax Freq: Annually
- Tax w/Assessment: $73,140
- Tax Amount: $5,226
- Tax Year: 2025
- Terms: Standard Sale
Disclosures and Reports
- Ownership: Fee Simple
- Lot Number: 12
Listed by BHHS Homesale Realty - Schuylkill Haven, Denise Moore
Sold by Remax Vision, Julie A. Strickler

Get Pre-Approved Today
Schools
Schools serving 19 Fox Hollow Rd
School District:Blue Mountain School District
| Name | Grades | Distance |
|---|---|---|
Blue Mountain El Cressona School 45 Wilder Street, Cressona, PA 17929 | 4-5 | 0.8 mi |
Blue Mountain El West School 302 Randel Street, Schuylkill Haven, PA 17972 | K-3 | 2.7 mi |
Blue Mountain Middle School 685 Red Dale Road, Orwigsburg, PA 17961 | 6-8 | 6.8 mi |
Blue Mountain High School 1076 West Market Street, Schuylkill Haven, PA 17972 | 9-12 | 4.2 mi |
Disclaimer:
School attendance boundaries provided by ATTOM Data Solutions and are for reference only. Contact the school directly to verify enrollment eligibility.
Price & Sales History for 19 Fox Hollow Rd
Date
Details
Price
Change
Source
4/24/2026
Sold
$365,000
—
MLS
2/11/2026
Listed
$365,000
—
MLS
Disclaimer: Historical sales information is derived from public records provided by the county offices. Information is not guaranteed and should be independently verified.
19 Fox Hollow Road, Pottsville, PA 17901 (MLS# PASK2025378) is a Single Family property that was sold at $365,000 on April 24, 2026. Want to learn more about 19 Fox Hollow Road? Do you have questions about finding other Single Family real estate for sale in Pottsville? You can browse all Pottsville real estate or contact a Coldwell Banker agent to request more information.