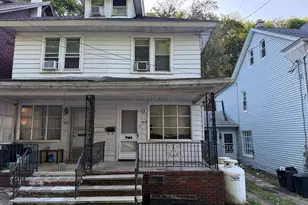
This is a carousel with tiles that activate property listing cards. Use the previous and next buttons to navigate.
1/1
$219,500
This is a carousel with tiles that activate property listing cards. Use the previous and next buttons to navigate.
1/1
Property Description
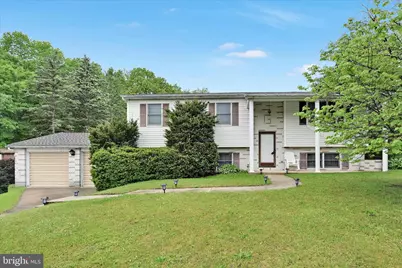
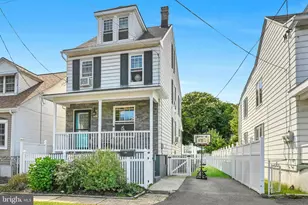
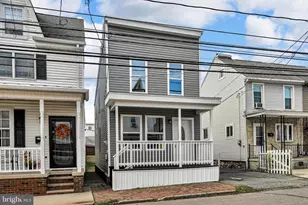
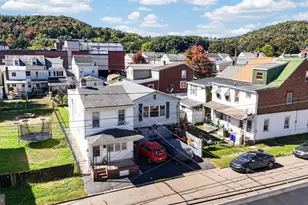
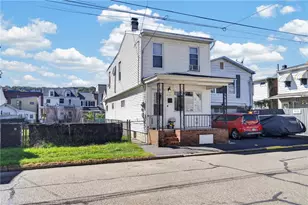
Offer deadline is 5/25/26 @ 9pm. This 3-bedroom, 2 full bath bi-level home offers great potential in a desirable neighborhood at the end of a quiet street. The main level features an open living room and dining area conveniently located just off the kitchen, creating a functional layout for everyday living and entertaining. A mini-split system in the living room provides efficient supplemental heat and keeps the space comfortably cool during the summer months. The home also includes electric baseboard heat, along with additional heat sources in the lower level including a coal stove and wood-burning fireplace. Enjoy the outdoors from the beautiful oversized covered concrete front porch or relax in the enclosed rear porch overlooking the inground pool. The pool has not been used in approximately four years but was professionally closed at that time and remains covered and holding water. While the owner has no reason to believe the pool cannot be reopened and used normally, no guarantees are being made. The spacious lower level was previously fully finished, with carpet recently removed, offering a blank slate for updating to your personal style. Additional features include an oversized 2-car garage and a spacious yard setting. The shed on the property is in poor condition. The home is priced accordingly to reflect updates and improvements needed throughout and is being sold as-is, with any contents the seller chooses to leave behind remaining with the property.
Full Property Details
Full Property Details for 2001 Chestnut St
General
- Sold For: $219,500
- Taxes: $3,344 (2026)
- Status: Closed
- Type: Single Family
- Source: BrightMLSPhilly
- MLS ID: PASK2027344
- Added to Site: 50 day(s) ago
Interior
- Interior Features: Ceiling Fan(s), Carpet
- Flooring: Carpet
Rooms
Bathrooms
- Total Bathrooms: 1
- Full Bathrooms: 1
- Main Floor Baths: 1
- Main - Full Baths: 1
Bedrooms
- Total Bedrooms: 3
- Bedrooms Main & Up: 3
Additional Information
- Pool: Yes
- Private Pool: Yes
Parking
- Garage: Yes
- Garage Spaces: 2
- Total Spaces: 2
- Parking Type: Attached Garage, Driveway
- Garage Description: Oversized
Location
- Area: Norwegian Twp (13320)
- Municipality: NORWEGIAN TWP
- County: SCHUYLKILL
- Driving Directions: Use GPS
School Information
- School District: Pottsville Area
Heating & Cooling
- Cooling Type: Ductless/Mini-Split
- Cooling Fuel: Electric
- Heating Type: Baseboard - Electric
- Heating Fuel: Electric
- Water Heater: Electric
Utilities
- Sewer: Public Sewer
- Water: Public
Structural Information
- Architectural Style: Bi-level
- Structure Type: Detached
- Construction: Other
- Basement: Yes
- Basement Desc.: Full
- Foundation: Other
- Roof: Shingle
- Walls/Ceilings: Dry Wall, Paneled Walls
- Stories Description: Main
- Square Feet: 2,009
- Sq. Ft. Source: Estimated
- Living Area: 2,009 Sq. Ft.
- Finished Above Grnd: 1,060 Sq. Ft.
- Finished Below Grnd: 949 Sq. Ft.
- Year Built: 1979
- Year Built Source: Estimated
Lot Features
- Lot Size (Acres): 0.23
- Lot Size (Sq. Ft.): 10,019
- Lot Size Source: Assessor
- Lot Dimensions: 100.00 x 100.00
- Zoning: R1
Financial Considerations
- Price Per Sq. Ft.: $188.58
- Assessment Year: 2026
- School Tax: $2,210
- City/TownTax: $157
- City/TownTax Freq: Annually
- County Tax: $977
- County Tax Freq: Annually
- Tax w/Assessment: $245,200
- Tax Amount: $3,344
- Tax Year: 2026
- Terms: Standard Sale
Disclosures and Reports
- Ownership: Fee Simple
- Inclusions: All appliances remain, any contents sellers chooses to leave behind.
- Lot Number: 84
Listed by Mullen Realty Associates, Tiffany Youst
Sold by BHHS Homesale Realty - Schuylkill Haven, Samantha Day

Get Pre-Approved Today
Schools
Schools serving 2001 Chestnut St
School District:Pottsville Area School District
| Name | Grades | Distance |
|---|---|---|
Clarke El Center 601 North 16th Street, Pottsville, PA 17901 | K-4 | 0.9 mi |
Lengel Middle School 1541 Laurel Boulevard, Pottsville, PA 17901 | 5-8 | 1.2 mi |
Pottsville Area High School 16th Street & Elk Avenue, Pottsville, PA 17901 | 9-12 | 1.2 mi |
Disclaimer:
School attendance boundaries provided by ATTOM Data Solutions and are for reference only. Contact the school directly to verify enrollment eligibility.
Price & Sales History for 2001 Chestnut St
Date
Details
Price
Change
Source
6/29/2026
Sold
$219,500
9.8%
MLS
5/22/2026
Listed
$199,900
—
MLS
Disclaimer: Historical sales information is derived from public records provided by the county offices. Information is not guaranteed and should be independently verified.
2001 Chestnut Street, Pottsville, PA 17901 (MLS# PASK2027344) is a Single Family property that was sold at $219,500 on June 29, 2026. Want to learn more about 2001 Chestnut Street? Do you have questions about finding other Single Family real estate for sale in Pottsville? You can browse all Pottsville real estate or contact a Coldwell Banker agent to request more information.