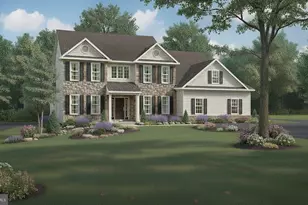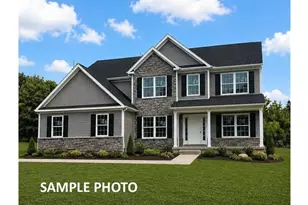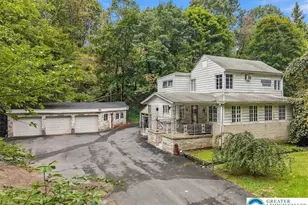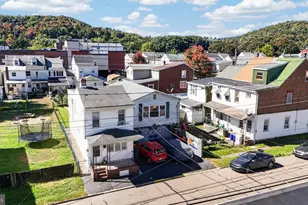
This is a carousel with tiles that activate property listing cards. Use the previous and next buttons to navigate.
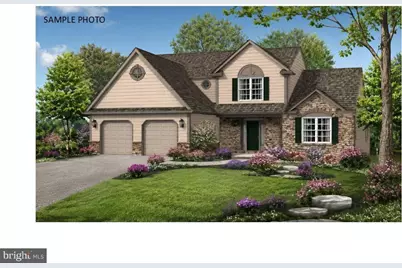
$584,300 Sale Pending
This is a carousel with tiles that activate property listing cards. Use the previous and next buttons to navigate.
Full Property Details for 21 Cisella Dr #LOT 50
General
- Price: $584,300
- HOA FEE: $21/month
- HOA FEE FREQ.: Annually
- Taxes: (2026)
- Status: Pending
- Type: Single Family
- Source: BrightMLSPhilly
- MLS ID: PASK2028762
- Updated: 7/31/2026
- Added to Site: 19 day(s) ago
Interior
- Rooms/Areas: Dining Room, Primary Bedroom, Bedroom 2, Bedroom 3, Bedroom 4, Kitchen, Family Room, Breakfast Room, Laundry
- Interior Features: Dining Area, Family Room Off Kitchen, Formal/Separate Dining Room, Kitchen - Eat-In, Walk-in Closet(s), Bathroom - Walk-In Shower, Carpet, Ceiling Fan(s), Crown Moldings, Pantry, Recessed Lighting, Breakfast Area, Kitchen - Table Space
- Appliances: Built-In Range, Oven - Self Cleaning, Dishwasher
- Flooring: Carpet, Luxury Vinyl Plank
Rooms
Bathrooms
- Total Bathrooms: 3
- Full Bathrooms: 2
- Half Bathrooms: 1
- Upper Floor Baths: 1
- Upper - Full Baths: 1
- Main Floor Baths: 2
- Main - Full Baths: 1
- Main - 1/2 Baths: 1
Bedrooms
- Total Bedrooms: 4
- Bedrooms Upper: 3
- Bedrooms Main & Up: 1
Exterior
- Exterior Features: Sidewalks, Street Lights
Parking
- Garage: Yes
- Garage Spaces: 2
- Total Spaces: 2
- Parking Type: Driveway, Attached Garage, Other, Off Street
- Other Parking Total: 3
- Garage Description: Inside Access
Location
- Area: Norwegian Twp (13320)
- Municipality: NORWEGIAN TWP
- County: SCHUYLKILL
- Subdivision: GRANBURY MANOR ESTATES
- Cross Streets: Peach Bottom
- Driving Directions: N. Centre street to Peach Bottom Road, development on Right
School Information
- School District: Pottsville Area
Community
- Association: Yes
- Assoc. Name: GRANBURY MANOR ESTATES
- Assoc. Fees Include: Common Area Maintenance
Heating & Cooling
- Central air: Yes
- Cooling Type: Central A/C
- Cooling Fuel: Electric
- Heating Type: Forced Air
- Heating Fuel: Propane - Owned
- Water Heater: Electric
Utilities
- Sewer: Public Sewer
- Water: Public
- Utility Description: Cable TV
Structural Information
- Property Detached: Yes
- Architectural Style: Traditional, Cape Cod
- Structure Type: Detached
- Builder: GRANDE
- Model: RENO
- Construction: Vinyl Siding, Stone
- Basement: Yes
- Basement Desc.: Full, Unfinished, Daylight, Full
- Foundation: Concrete Perimeter
- Roof: Pitched, Shingle
- Walls/Ceilings: Cathedral Ceilings
- Stories Description: Main, Upper 1
- Square Feet: 2,690
- Sq. Ft. Source: Estimated
- Living Area: 2,690 Sq. Ft.
- Finished Above Grnd: 2,690 Sq. Ft.
- Year Built: 2026
- Year Built Source: Estimated
- Property Condition: Excellent
Lot Features
- Property View: Trees/Woods, Scenic Vista, Other
- Lot Size (Acres): 1.51
- Lot Size (Sq. Ft.): 65,864
- Lot Size Source: Estimated
- Zoning: RES
Green Features
- RFactor - Ceilings: 38
- RFactor - Walls: 19
Financial Considerations
- Price Per Sq. Ft.: $217.21
- Association Fee: $250
- Assoc Fee Freq.: Annually
- Tax Year: 2026
Disclosures and Reports
- Ownership: Fee Simple
Listed by Keller Williams Platinum Realty - Wyomissing, Laura Grande
Schools serving 21 Cisella Dr #LOT 50
| Name | Grades | Distance |
|---|---|---|
Green Valley El School 270 Green Valley Road, Sinking Spring, PA 19608 | K-5 | 1.1 mi |
Wilson West Middle School 450 Faust Road, Sinking Spring, PA 19608 | 6-8 | 1.2 mi |
Wilson High School 2601 Grandview Boulevard, West Lawn, PA 19609 | 9-12 | 1.5 mi |
Price & Sales History for 21 Cisella Dr #LOT 50
Estimate the Cost for 21 Cisella Dr #LOT 50
21 Cisella Drive #LOT 50, Pottsville, PA 17901 (MLS# PASK2028762) is a Single Family property with 4 bedrooms, 2 full bathrooms and 1 partial bathroom. 21 Cisella Drive #LOT 50 is currently listed for $584,300 and was received on July 31, 2026. Want to learn more about 21 Cisella Drive #LOT 50? Do you have questions about finding other Single Family real estate for sale in Pottsville? You can browse all Pottsville real estate or contact a Coldwell Banker agent to request more information.