This is a carousel with tiles that activate property listing cards. Use the previous and next buttons to navigate.
1/41
$180,000 Just Listed
This is a carousel with tiles that activate property listing cards. Use the previous and next buttons to navigate.
1/41
Property Description
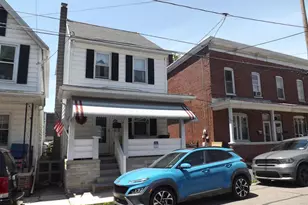
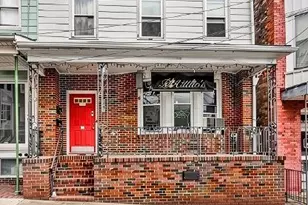
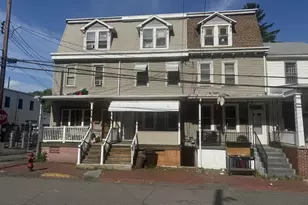
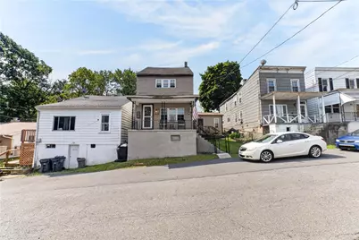
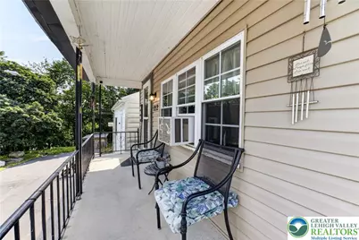
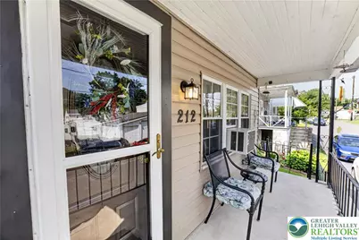
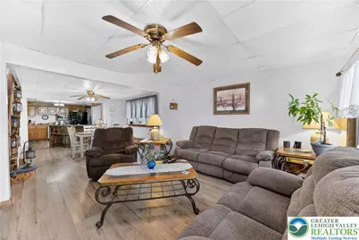
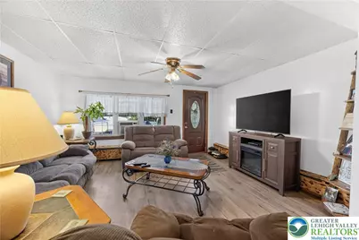
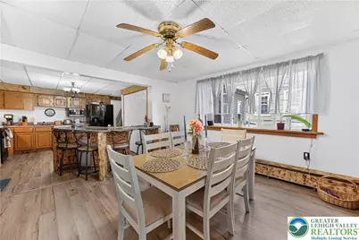
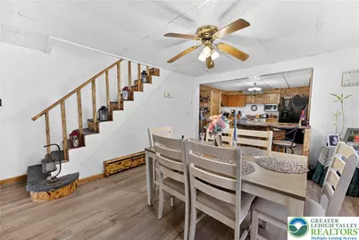
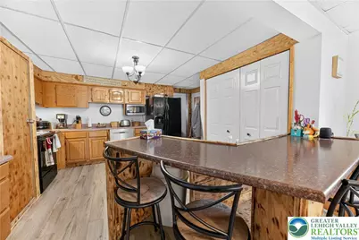
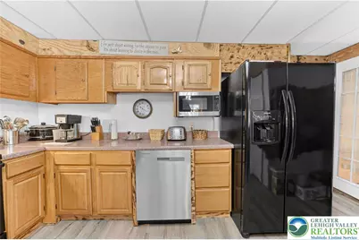
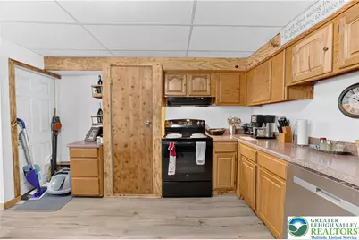
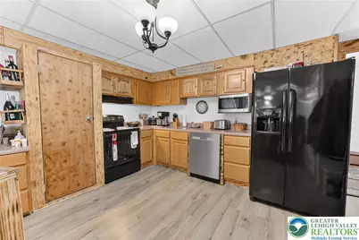
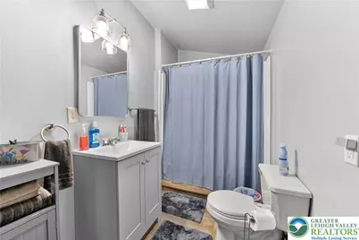
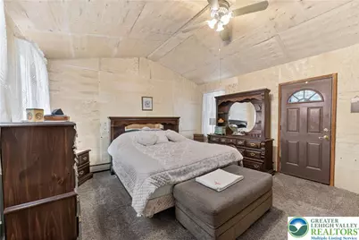
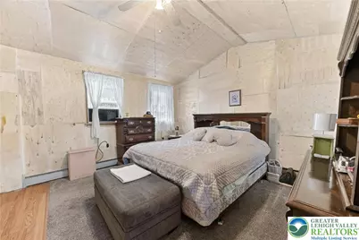
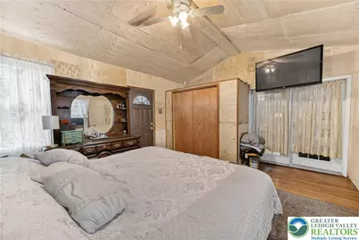
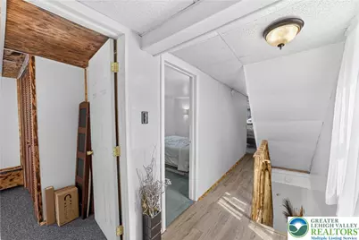
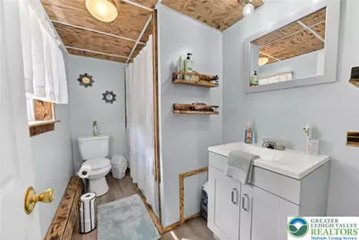
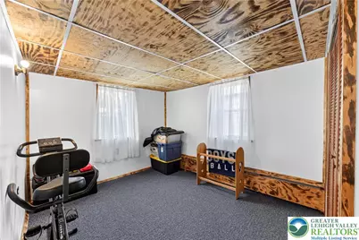
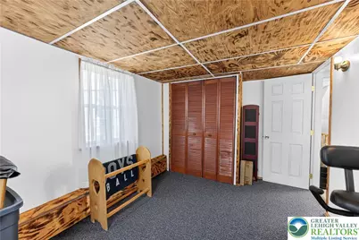
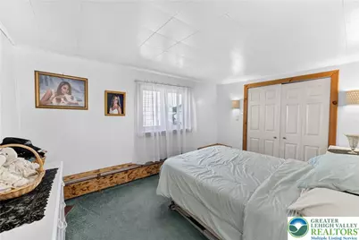
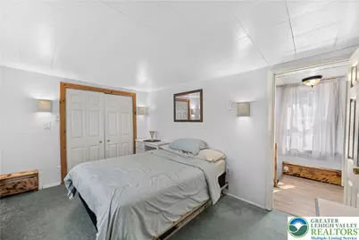
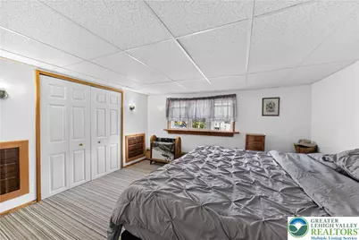
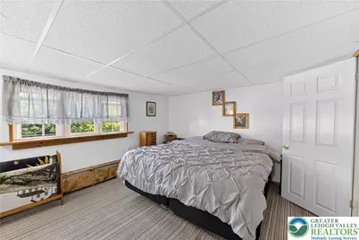
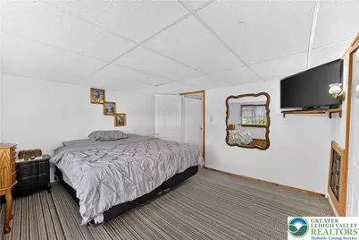
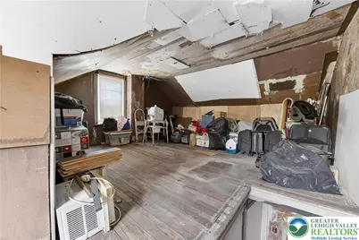
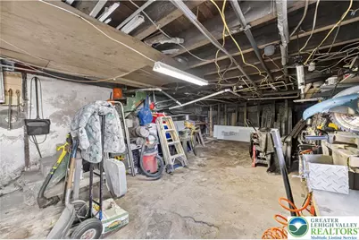
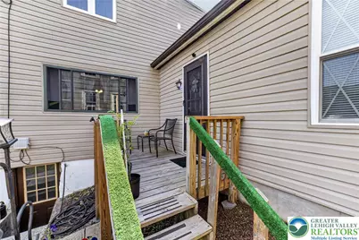
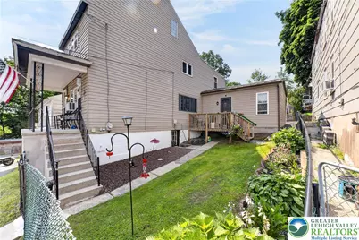
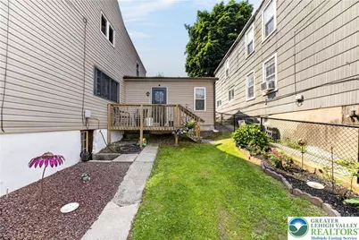
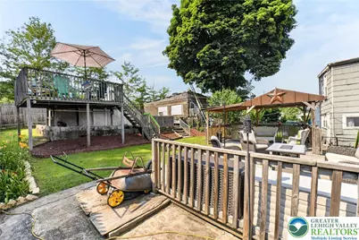
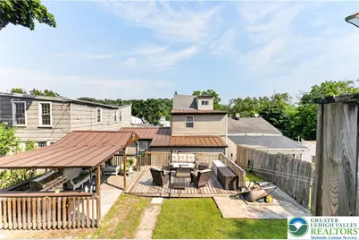
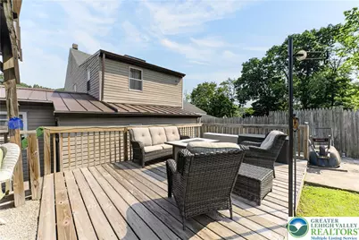
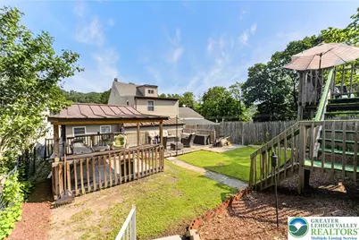
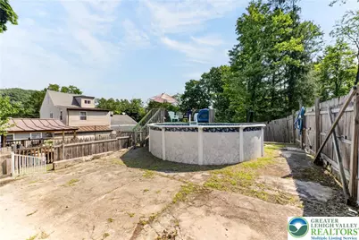
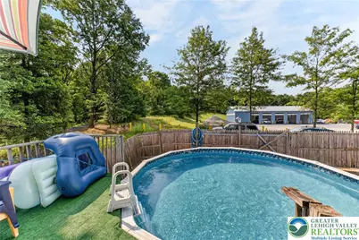
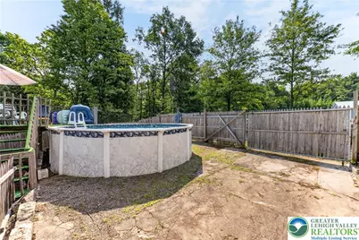
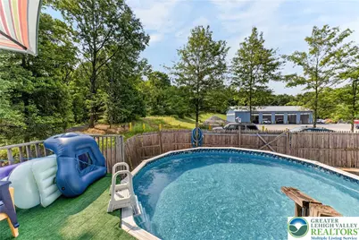
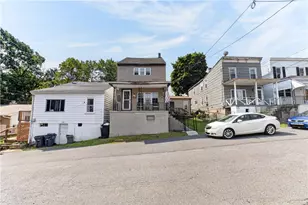
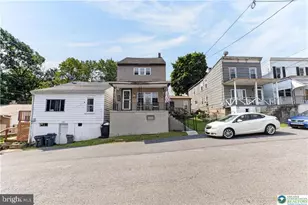
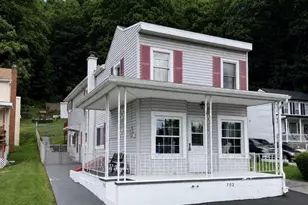
Public Open House Saturday 8/1 from 4pm-6pm. Charming and well-maintained, this inviting 4-bedroom, 2-bath single-family home with 1,605 square feet of living space foffers comfortable living in a convenient residential neighborhood. Built in 1929 and nestled on a practical 4,356-square-foot lot, the property blends classic character with modern updates and outstanding outdoor living space. Step onto the covered front porch-perfect for morning coffee or evening relaxation-and enter an open-concept main level designed for easy everyday living and entertaining. The spacious living room features comfortable seating areas, ceiling fans, and large windows that flood the space with natural light. It flows seamlessly into a generous dining area and an updated kitchen complete with warm oak cabinetry, a breakfast bar with seating, laminate flooring, and a convenient appliance package. With the addition to the lower level off of the kitchen you will find a full bathroom and the primary suite with distinctive vaulted wood-paneled ceilings that add warmth and character. Upstairs you'll find three well-appointed bedrooms, a full bathroom provide flexibility for family or guests. A full basement offers abundant storage, workshop potential, and mechanical space. Outside is where this home truly shines. Enjoy a private rear yard with a lawn, established plantings, a covered patio/gazebo area ideal for grilling and gatherings, an elevated wooden deck, with an above ground pool creating your own backyard retreat. Off-street parking and fenced areas add everyday convenience. Located on a quiet street in Pottsville area ( East Norwegian Township), this move-in-ready home offers an affordable opportunity for first-time buyers, downsizers, or anyone seeking a solid property with room to personalize. This home also comes with a pre-listing inspection report.
Full Property Details
Full Property Details for 212 Walnut St
General
- Price: $180,000
- Taxes: $4,669
- Status: Active
- Type: Single Family
- Source: Lehigh_Valley
- MLS ID: 781238
- Updated: 8/1/2026
- Added to Site: 3 day(s) ago
Interior
- Number of Rooms: 7
- Interior Features: Attic, Dining Area, Separate/Formal Dining Room, Storage
- Appliances: Coal Water Heater, Electric Dryer, Electric Oven, Electric Range, Refrigerator, Washer
- Flooring: Carpet, Vinyl
Rooms
Bathrooms
- Total Bathrooms: 2
- Full Bathrooms: 2
Bedrooms
- Total Bedrooms: 4
Other Rooms
- Laundry: Electric Dryer Hookup, Main Level
Additional Information
- Pool: Yes
- Pool Description: Above Ground, Above Ground
- Security/Safety: Smoke Detector(s)
Exterior
- Exterior Features: Deck, Fence, Pool, Patio
- Porch/Patio/Deck: Covered, Deck, Patio
Parking
- Garage: Yes
- Garage Spaces: 1
- Parking Features: Off Street, Parking Pad
Location
- Area: East Norwegian
- County: Schuylkill
- Subdivision: Not in Development
- Driving Directions: Take US-22 W to PA-100 N to PA-309 N to PA-895 W and US-209 S to Thwing St in East Norwegian Township. Continue on Thwing St. Take Caroline Ave to right on Pine Street to left on Walnut St. The house is on the right.
School Information
- Elem School District: Saint Clair
- Midd School District: Saint Clair
- High School District: Saint Clair
Community
- Home Owners Assn.: Lehigh Valley MLS
Heating & Cooling
- Cooling Type: Ceiling Fan(s), Wall/Window Unit(s)
- Heating Type: Baseboard, Coal
Utilities
- Sewer: Septic Tank
- Water: Public
- Cable Available: Yes
- Utility Description: Cable Available
Structural Information
- Architectural Style: Other
- Construction: Aluminum Siding, Vinyl Siding
- Basement Desc.: Full
- Roof: Asphalt, Fiberglass, Metal
- Stories/Levels: 2
- Square Feet: 1,605
- Living Area: 1,605 Sq. Ft.
- Year Built: 1929
Lot Features
- Lot Size (Acres): 0.1
- Lot Size (Sq. Ft.): 4,356
- Lot Size Source: Public Records
- Zoning: Res
- Fencing (Description): Yard Fenced
Financial Considerations
- Tax Amount: $4,669
Disclosures and Reports
- Property ID: 08-06-0083.000
Listed by Coldwell Banker Hearthside
Get Pre-Approved Today
Schools
Schools serving 212 Walnut St
School District:Saint Clair Area School District
| Name | Grades | Distance |
|---|---|---|
St. Clair Area El/Middle School 227 South Mill Street, Saint Clair, PA 17970 | PK-8 | 0.5 mi |
Disclaimer:
School attendance boundaries provided by ATTOM Data Solutions and are for reference only. Contact the school directly to verify enrollment eligibility.
Price & Sales History for 212 Walnut St
Date
Details
Price
Change
Source
7/29/2026
Listed
$180,000
—
MLS
Disclaimer: Historical sales information is derived from public records provided by the county offices. Information is not guaranteed and should be independently verified.
Tax History
Tax History for 212 Walnut St
Year
Property Taxes
Change
Tax Assessment
Change
2026
$4,669
400%
$109,700
604%
2025
$934
6%
$15,580
—
2024
$884
—
$15,580
—
2023
$884
—
$15,580
—
2022
$884
37%
$15,580
—
2021
$644
-27%
$15,580
—
2020
$884
2%
$15,580
—
2018
$865
—
$15,580
—
Disclaimer: Historical tax information is derived from public records provided by the county offices. Information is not guaranteed and should be independently verified.
Estimate the Cost
Estimate the Cost for 212 Walnut St
212 Walnut Street, Pottsville, PA 17901 (MLS# 781238) is a Single Family property with 4 bedrooms and 2 full bathrooms. 212 Walnut Street is currently listed for $180,000 and was received on July 29, 2026. Want to learn more about 212 Walnut Street? Do you have questions about finding other Single Family real estate for sale in Pottsville? You can browse all Pottsville real estate or contact a Coldwell Banker agent to request more information.