No photo available
$199,900 Coming Soon
Property Description
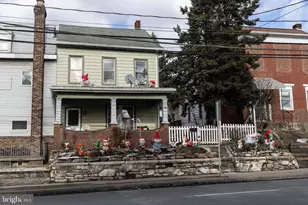
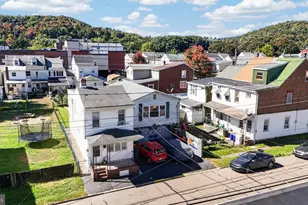
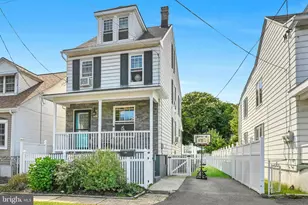
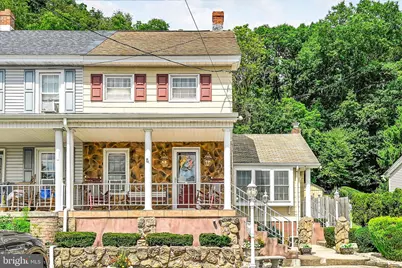
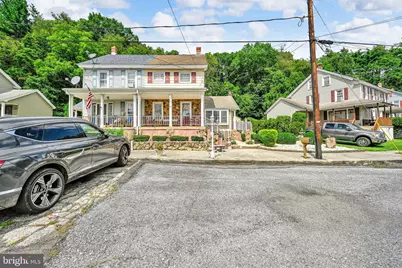
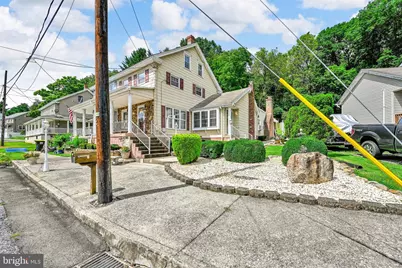
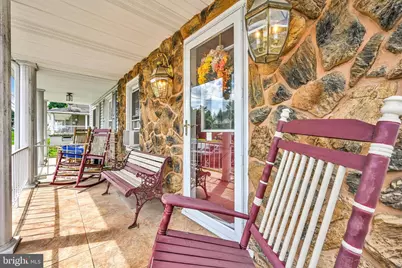
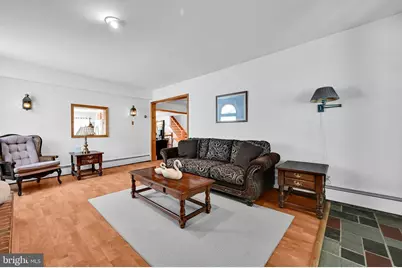
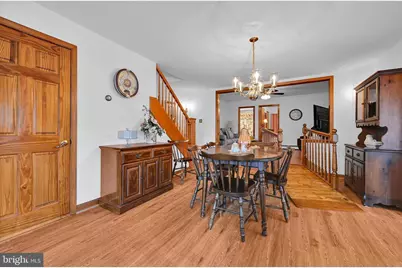
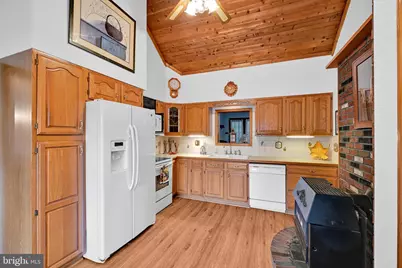
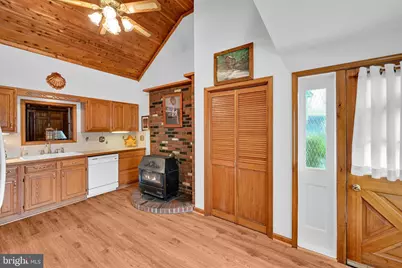
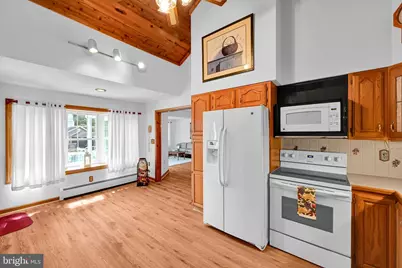
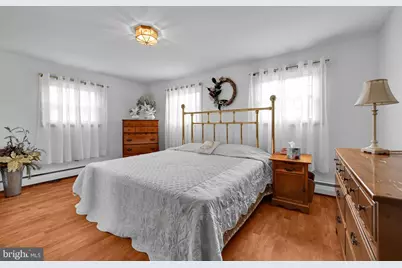
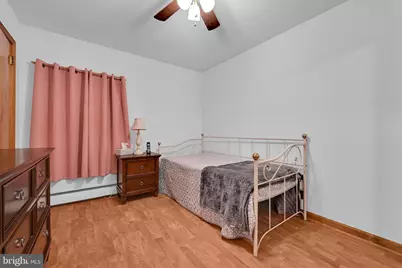
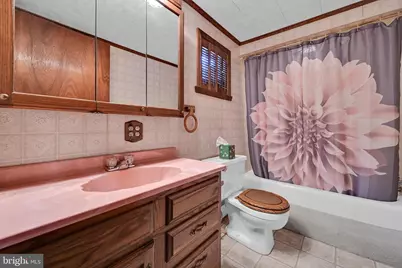
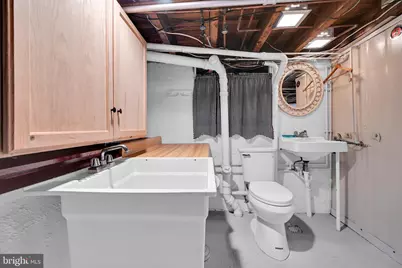
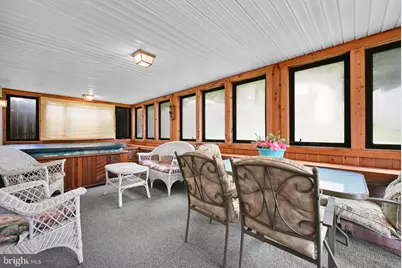
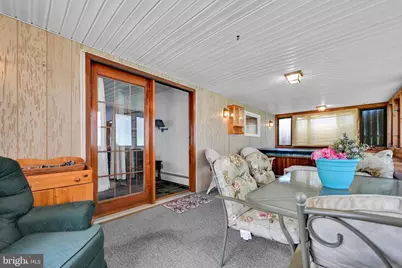
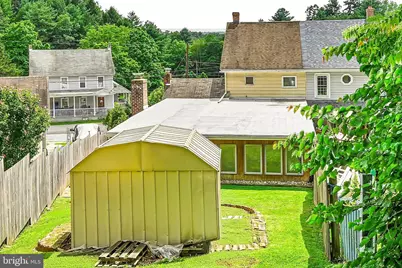
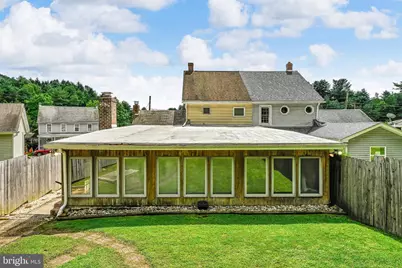
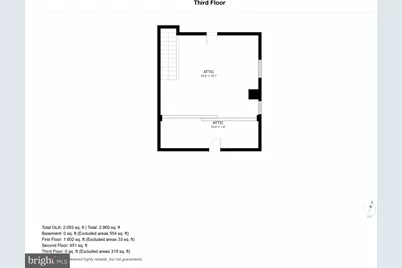
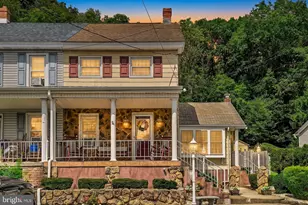
Offered for sale for the very first time and lovingly family-owned since 1963, this hidden gem in the quiet, low-traffic neighborhood of **Phoenix Park**-just outside Minersville and Pottsville-delivers an exceptional blend of classic care, modern updates, and unmatched versatility at a moderate price point. Designed with adaptable living in mind, the expansive floor plan features **plenty of distinct rooms to utilize as home offices**, dedicated study spaces, or hobby rooms for those who work from home. Curbside appeal shines with beautiful landscaping, clean sidewalks, updated gutters, and grounds illuminated by classic lamp posts. Step past the impressive stone facade, aluminum pillars, and tiled front porch protected by a premium Anderson storm door. Inside, a bright, clean front living room greets you with abundant natural light. The heart of the home is a modern kitchen featuring rich oak cabinets, a built-in Lazy Susan, tiled backsplash, a dedicated pantry, and recently installed modern appliances. A vaulted knotty pine ceiling with a ceiling fan, a rustic wood-burning stove, and electric cooking make the space feel both airy and cozy. Enjoy quiet mornings in the breakfast nook beside a scenic picture window, or entertain effortlessly using the handy service window opening into the expansive family room, which features its own wood-burning fireplace. Formal gatherings flow seamlessly from the large dining room into an adjacent sitting room via a removable accessibility ramp-a flexible space that could easily serve as a main-floor home office. Beyond lies a sun-drenched sunroom housing an included hot tub (sold as-is, ready for a new heater). Designed for convenience, the first level also hosts a full bathroom alongside a private bedroom suite complete with its own half bath. Upstairs on the second floor, you will find two additional spacious bedrooms-ideal for dynamic work-from-home setups-and another full bathroom. The third-floor attic provides a dedicated storage room and can effortlessly become a private top-floor executive office or a fourth bedroom by simply adding electric baseboard heat. The unfinished basement offers incredible bonus utility, complete with built-in laundry, a kitchenette, extensive storage, and a "Miner's Bathroom" that can easily be framed into a private bath with just a few walls. Outfitted with mostly laminate flooring throughout, upgraded windows, two included window air conditioning units, generator hookups, public water and sewer, and a large rear storage shed, this impeccably maintained home is in excellent condition. Full floor plans and gross living area sketches are available upon request. Don't think twice on this one! High quality at an affordable price-just the very home many are seeking currently! Short Commute to I-81 and High Ridge Business Park. Call now!!
Full Property Details
Full Property Details for 2156 Main St
General
- Price: $199,900
- Taxes: $1,910 (2026)
- Status: Coming Soon
- Type: Single Family
- Source: BrightMLSPhilly
- MLS ID: PASK2029180
- Updated: Today (8/26/2026)
- Added to Site: Today
- Expected Market Date: 8/28/2026
Interior
- Rooms/Areas: Living Room, Dining Room, Sitting Room, Bedroom 2, Bedroom 3, Kitchen, Family Room, Basement, Breakfast Room, Bedroom 1, Sun/Florida Room, Storage Room, Bathroom 1, Attic, Full Bath, Half Bath
- Flooring: Laminated
Rooms
Bathrooms
- Total Bathrooms: 3
- Full Bathrooms: 2
- Half Bathrooms: 1
- Upper Floor Baths: 1
- Upper - Full Baths: 1
- Main Floor Baths: 2
- Main - Full Baths: 1
- Main - 1/2 Baths: 1
Bedrooms
- Total Bedrooms: 3
- Bedrooms Upper: 2
- Bedrooms Main & Up: 1
Additional Information
- Spa: Yes
- Spa Description: Indoor, Private
Exterior
- Exterior Features: Exterior Lighting, Gutter System
- Porch/Patio/Deck: Porch(es)
Parking
- Total Spaces: 2
- Parking Features: Paved Parking, Private
- Parking Type: Off Street, On Street
Location
- Area: Branch Twp (13303)
- Municipality: BRANCH TWP
- County: SCHUYLKILL
- Subdivision: PRIMROSE
- Driving Directions: From Pottsville-209 to Phoenix park rd. Rt on Main. Home on L
- Location Details: Rural
School Information
- School District: Minersville Area
Heating & Cooling
- Cooling Type: Window Unit(s)
- Cooling Fuel: Electric
- Heating Type: Hot Water
- Heating Fuel: Oil
- Water Heater: Oil
Utilities
- Sewer: Public Sewer
- Water: Public
Structural Information
- Architectural Style: Side-by-Side, Traditional
- Structure Type: Twin/Semi-Detached
- Construction: Frame
- Basement: Yes
- Basement Desc.: Full
- Foundation: Permanent
- Walls/Ceilings: Dry Wall
- Stories Description: Lower 1, Main, Upper 1, Upper 2
- Square Feet: 3,256
- Sq. Ft. Source: Estimated
- Living Area: 1,964 Sq. Ft.
- Finished Above Grnd: 1,964 Sq. Ft.
- Year Built: 1923
- Year Built Source: Estimated
Additional Structures
- Other Structures: Shed
Lot Features
- Lot Size (Acres): 0.11
- Lot Size (Sq. Ft.): 4,792
- Lot Size Source: Assessor
- Lot Dimensions: See legal description
- Street/Road Desc.: Black Top
- Zoning: R-4 RESIDENTIAL
- Lot Description: Not In Development, Open, Private, Rear Yard, Rural
Financial Considerations
- Price Per Sq. Ft.: $101.78
- Assessment Year: 2026
- School Tax: $1,301
- City/TownTax: $166
- City/TownTax Freq: Annually
- County Tax: $442
- County Tax Freq: Annually
- Tax w/Assessment: $122,400
- Tax Amount: $1,910
- Tax Year: 2026
Disclosures and Reports
- Ownership: Fee Simple
- Lot Number: 17
Listed by RE/MAX Of Reading, Rose Marie Beck
Get Pre-Approved Today
Schools
Schools serving 2156 Main St
School District:Minersville Area School District
| Name | Grades | Distance |
|---|---|---|
Early Childhood Edu Center 24 Llewellyn Road, Pottsville, PA 17901 | K- | 0.9 mi |
Minersville Area El Center North 5th Street, Minersville, PA 17954 | 1-6 | 1.5 mi |
Minersville Area Junior-Senior High School Battlin Miner Dr & Low Rd, Minersville, PA 17954 | 7-12 | 1.4 mi |
Disclaimer:
School attendance boundaries provided by ATTOM Data Solutions and are for reference only. Contact the school directly to verify enrollment eligibility.
Price & Sales History for 2156 Main St
Date
Details
Price
Change
Source
8/26/2026
Listed
$199,900
—
MLS
Disclaimer: Historical sales information is derived from public records provided by the county offices. Information is not guaranteed and should be independently verified.

Tax History
Tax History for 2156 Main St
Year
Property Taxes
Change
Tax Assessment
Change
2026
$6,595
214%
$122,400
334%
2025
$2,097
11%
$28,235
—
2024
$1,892
—
$28,235
—
2023
$1,892
5%
$28,235
—
2022
$1,807
37%
$28,235
—
2021
$1,323
-25%
$28,235
—
2020
$1,758
—
$28,235
—
2018
$1,758
—
$28,235
—
Disclaimer: Historical tax information is derived from public records provided by the county offices. Information is not guaranteed and should be independently verified.
Estimate the Cost
Estimate the Cost for 2156 Main St
2156 Main Street, Pottsville, PA 17901 (MLS# PASK2029180) is a Single Family property with 3 bedrooms, 2 full bathrooms and 1 partial bathroom. 2156 Main Street is currently listed for $199,900 and was received on August 26, 2026. Want to learn more about 2156 Main Street? Do you have questions about finding other Single Family real estate for sale in Pottsville? You can browse all Pottsville real estate or contact a Coldwell Banker agent to request more information.