This is a carousel with tiles that activate property listing cards. Use the previous and next buttons to navigate.
1/1
$540,000
This is a carousel with tiles that activate property listing cards. Use the previous and next buttons to navigate.
1/1
Property Description
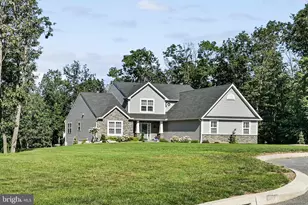
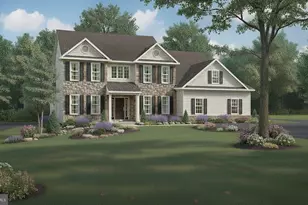
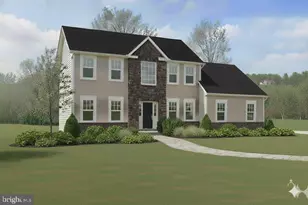
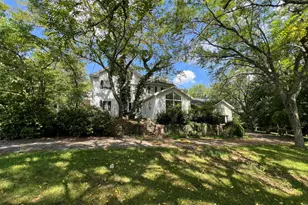
Nestled within the Granbury Manor Estates, this incredible contemporary residence, built in 2022, offers an unparalleled blend of space and comfort. Spanning an impressive 1.57 acres, this property is a sanctuary of sophistication, designed for those who appreciate the finer things in life. Step inside to discover a thoughtfully crafted interior - the spacious layout features four generously sized bedrooms and two and a half bathrooms. The primary bedroom is conveniently situated on the main floor, making this a truly forever home. The heart of the home is a stunning living area, anchored by a brick fireplace that invites warmth and intimacy, perfect for cozy evenings or entertaining guests. The gourmet kitchen is a culinary enthusiast's dream with ample amount of cabinet and counter space featuring a large kitchen island. Natural light floods the home, accentuating the contemporary design and high-quality finishes throughout. The unfinished daylight basement offers endless possibilities for customization, whether you envision a home theater, gym, or additional living space. Step outside onto the deck, where you can bask in the tranquility of your private oasis. The meticulously landscaped grounds provide a serene backdrop for outdoor gatherings or quiet moments of reflection. With an oversized side-entry garage accommodating three vehicles, parking is never a concern. This residence is not just a home; it's a lifestyle. The combination of modern amenities, luxurious finishes, and a prime location makes this property a rare find. Don't miss the opportunity to make this extraordinary residence your own.
Full Property Details
Full Property Details for 33 Cisella Dr
General
- Sold For: $540,000
- HOA FEE: $21/month
- HOA FEE FREQ.: Annually
- Taxes: $6,187 (2026)
- Status: Closed
- Type: Single Family
- Source: BrightMLSPhilly
- MLS ID: PASK2028854
- Added to Site: 59 day(s) ago
Interior
- Interior Features: Ceiling Fan(s)
- Fireplace: Yes
- Number of Fireplaces: 1
- Fireplace(s): Brick, Gas/Propane
- Appliances: Dishwasher, Microwave, Oven/Range - Electric, Refrigerator, Water Heater - Tankless
Rooms
Bathrooms
- Total Bathrooms: 3
- Full Bathrooms: 2
- Half Bathrooms: 1
- Upper Floor Baths: 1
- Upper - Full Baths: 1
- Main Floor Baths: 2
- Main - Full Baths: 1
- Main - 1/2 Baths: 1
Bedrooms
- Total Bedrooms: 4
- Bedrooms Upper: 3
- Bedrooms Main & Up: 1
Exterior
- Porch/Patio/Deck: Deck(s)
Parking
- Garage: Yes
- Garage Spaces: 3
- Total Spaces: 3
- Parking Features: Asphalt Driveway
- Parking Type: Attached Garage
- Garage Description: Garage - Side Entry, Garage Door Opener, Oversized
Location
- Area: Norwegian Twp (13320)
- Municipality: NORWEGIAN TWP
- County: SCHUYLKILL
- Subdivision: GRANBURY MANOR ESTATES
- Driving Directions: From Pottsville follow Centre St to Peach Mountain Rd Right on Marcello Dr to Right on Cisella Dr
School Information
- School District: Pottsville Area
Community
- Association: Yes
Heating & Cooling
- Central air: Yes
- Cooling Type: Central A/C
- Cooling Fuel: Electric
- Heating Type: Heat Pump - Gas BackUp
- Heating Fuel: Propane - Owned
- Water Heater: Propane, Tankless
Utilities
- Sewer: Public Sewer
- Water: Public
- Utility Description: Cable TV, Propane, Under Ground
Structural Information
- Architectural Style: Contemporary
- Structure Type: Detached
- Builder: Grande
- Model: Reno
- Construction: Frame, Stone, Vinyl Siding
- Basement: Yes
- Basement Entrance: Yes
- Basement Desc.: Daylight, Full, Interior Access, Outside Entrance, Poured Concrete, Rear Entrance, Unfinished, Windows
- Foundation: Concrete Perimeter
- Roof: Architectural Shingle
- Stories Description: Main, Upper 1
- Square Feet: 2,758
- Sq. Ft. Source: Assessor
- Living Area: 2,758 Sq. Ft.
- Finished Above Grnd: 2,758 Sq. Ft.
- Year Built: 2022
- Year Built Source: Estimated
- Property Condition: Excellent
Lot Features
- Lot Size (Acres): 1.57
- Lot Size (Sq. Ft.): 68,389
- Lot Size Source: Estimated
- Zoning: R1
Financial Considerations
- Price Per Sq. Ft.: $195.79
- Association Fee: $250
- Assoc Fee Freq.: Annually
- Assessment Year: 2023
- School Tax: $3,963
- County Tax: $1,888
- County Tax Freq: Annually
- Tax w/Assessment: $522,600
- Tax Amount: $6,187
- Tax Year: 2026
- Terms: Standard Sale
Disclosures and Reports
- Ownership: Fee Simple
- Lot Number: 15
Listed and Sold by BHHS Homesale Realty - Schuylkill Haven, Tara Grochowski

Get Pre-Approved Today
Schools
Schools serving 33 Cisella Dr
School District:Pottsville Area School District
| Name | Grades | Distance |
|---|---|---|
Clarke El Center 601 North 16th Street, Pottsville, PA 17901 | K-4 | 1.5 mi |
Lengel Middle School 1541 Laurel Boulevard, Pottsville, PA 17901 | 5-8 | 1.6 mi |
Pottsville Area High School 16th Street & Elk Avenue, Pottsville, PA 17901 | 9-12 | 1.7 mi |
Disclaimer:
School attendance boundaries provided by ATTOM Data Solutions and are for reference only. Contact the school directly to verify enrollment eligibility.
Price & Sales History for 33 Cisella Dr
Date
Details
Price
Change
Source
9/30/2026
Sold
$540,000
—
MLS
8/13/2026
Listed
$540,000
—
MLS
Disclaimer: Historical sales information is derived from public records provided by the county offices. Information is not guaranteed and should be independently verified.
33 Cisella Drive, Pottsville, PA 17901 (MLS# PASK2028854) is a Single Family property that was sold at $540,000 on September 30, 2026. Want to learn more about 33 Cisella Drive? Do you have questions about finding other Single Family real estate for sale in Pottsville? You can browse all Pottsville real estate or contact a Coldwell Banker agent to request more information.