This is a carousel with tiles that activate property listing cards. Use the previous and next buttons to navigate.
1/33
$265,000
This is a carousel with tiles that activate property listing cards. Use the previous and next buttons to navigate.
1/33
Property Description
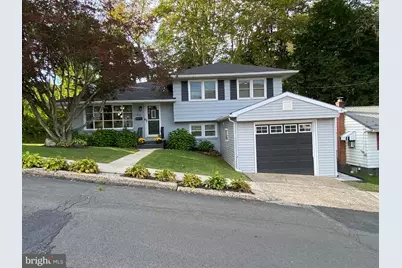
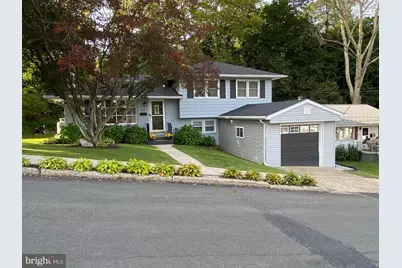
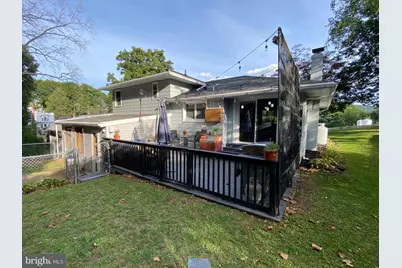
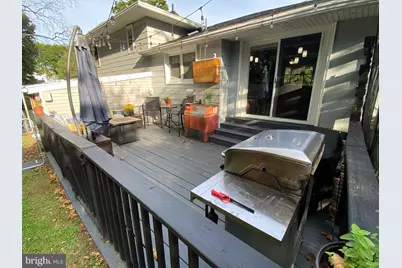
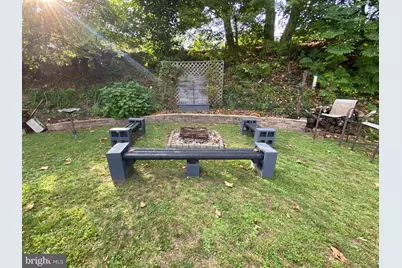
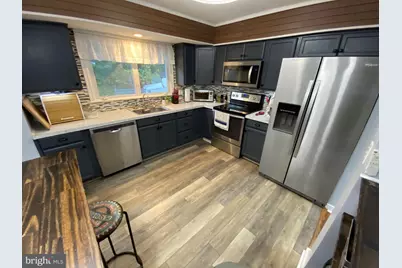
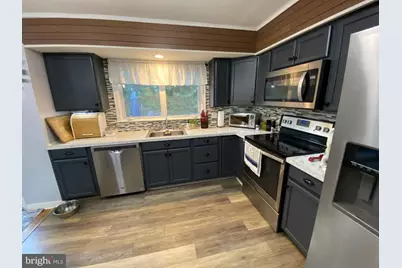
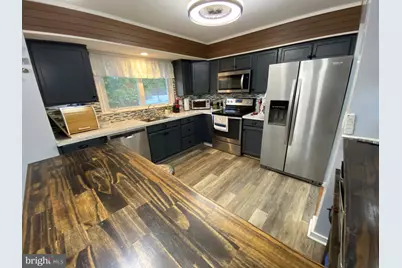
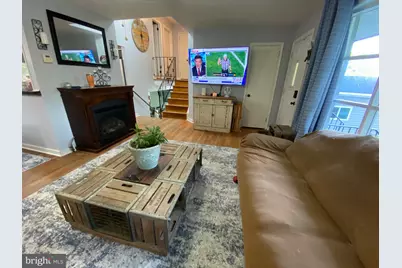
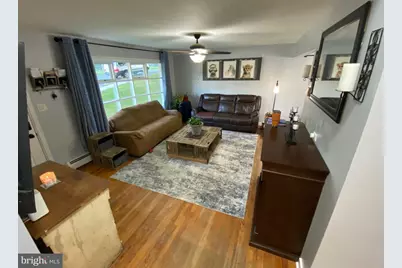
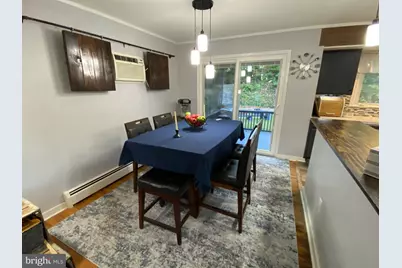
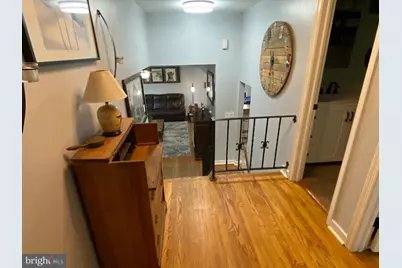
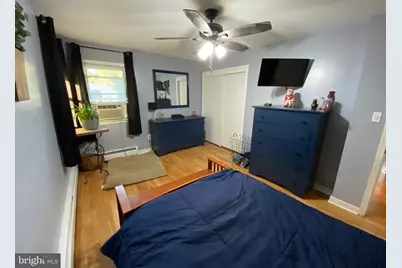
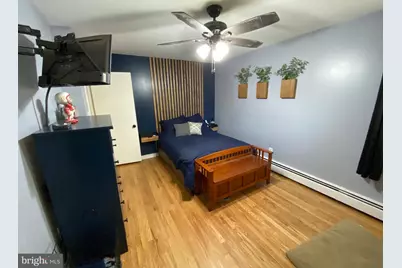
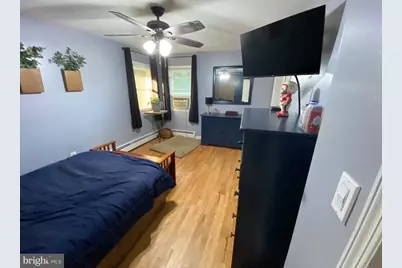
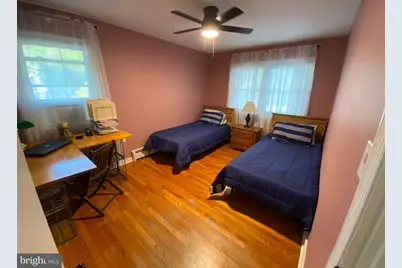
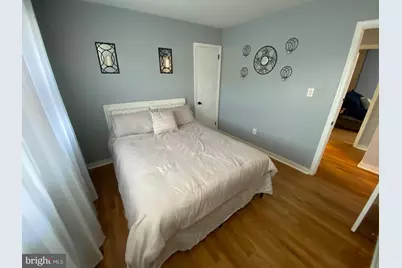
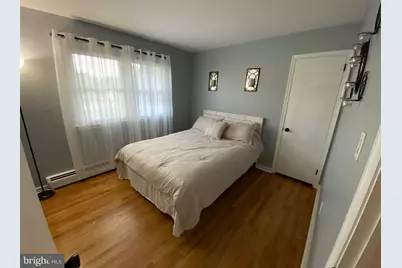
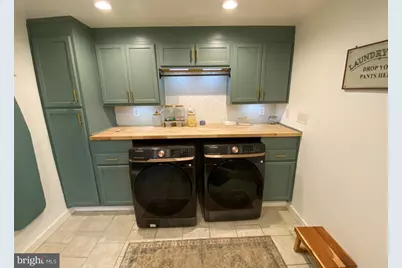
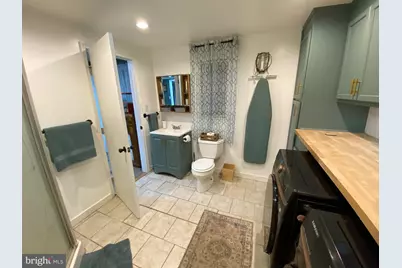
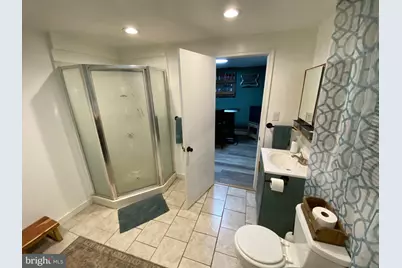
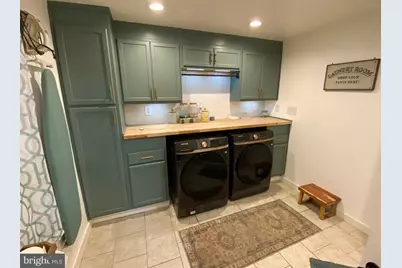
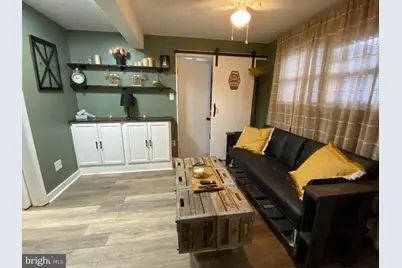
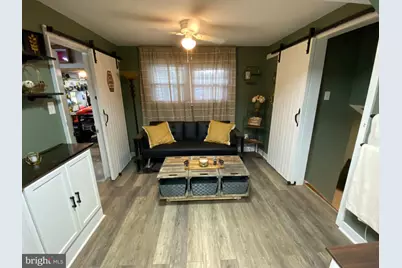
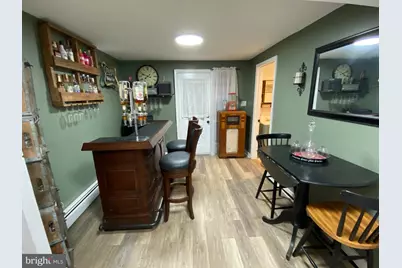
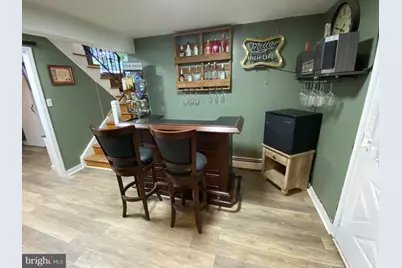
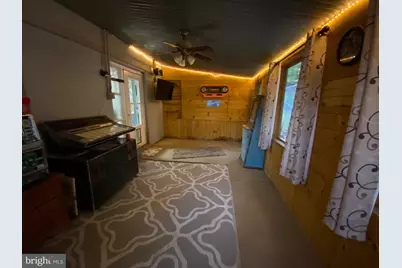
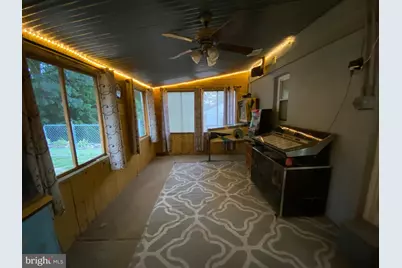
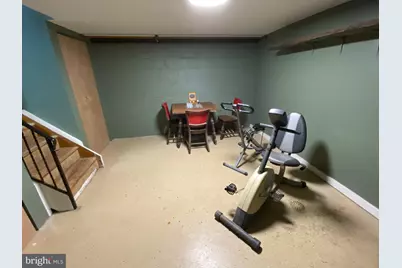
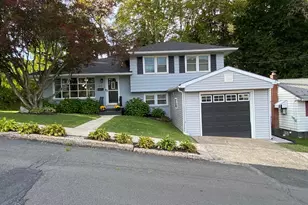
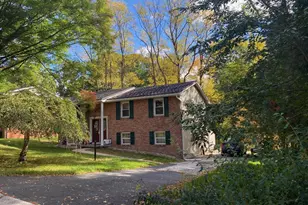
Nestled in the serene Greenwood Hill neighborhood, this charming split-level home offers a perfect blend of comfort and functionality. With three spacious bedrooms and two full bathrooms, it is designed to meet your everyday needs while providing a warm atmosphere. Step inside to discover the modern kitchen with breakfast bar, tiled back splash, and stainless steel appliances. The home boasts beautiful and low maintenance hardwood, laminate, and tile flooring throughout. The lower level is perfect for a playroom, home office, bar, or additional storage. Off the lower level you will find a multitasking space which functions as a modern laundry room with utility cabinets and a full bathroom with corner glass shower. A sunroom acts as a flexible living space with natural light, corrugated metal ceiling, and view to fenced area of the back yard. Outside, the 0.15-acre lot features a lovely rear yard with fire pit, perfect for outdoor activities or simply unwinding after a long day. The back deck invites you to savor morning coffee. Parking is a breeze with an oversized attached garage, providing ample space for your vehicle and a workshop area. This delightful residence is not just a house; it's a place to create lasting memories. Experience the comfort and charm of this home, where every detail has been tastefully executed.
Full Property Details
Full Property Details for 412 Pulaski Dr
General
- Price: $265,000
- Taxes: $3,642 (2026)
- Status: Active
- Type: Single Family
- Source: BrightMLSPhilly
- MLS ID: PASK2029454
- Updated: 9/27/2026
- Added to Site: 51 day(s) ago
Interior
- Number of Rooms: 11
- Appliances: Built-In Microwave, Oven/Range - Electric, Refrigerator, Washer, Dryer, Dishwasher
- Flooring: Hardwood, Tile/Brick, Laminate Plank
Rooms
Bathrooms
- Total Bathrooms: 2
- Full Bathrooms: 2
- Upper Floor Baths: 1
- Upper - Full Baths: 1
- Lower Floor Baths: 1
- Lower - Full Baths: 1
Bedrooms
- Total Bedrooms: 3
- Bedrooms Upper: 3
Exterior
- Porch/Patio/Deck: Deck(s)
Parking
- Garage: Yes
- Garage Spaces: 1
- Total Spaces: 1
- Parking Type: Attached Garage
- Garage Description: Garage - Front Entry, Garage Door Opener, Oversized
Location
- Area: Pottsville (13368)
- Municipality: POTTSVILLE
- County: SCHUYLKILL
- Subdivision: GREENWOOD HILL
- Cross Streets: S. Jackson St
- Driving Directions: From Route 61N, turn right onto Mauch Chunk Street, turn left at hospital onto Jackson Street, turn left onto Pulaski Drive
School Information
- School District: Pottsville Area
- High School: Pottsville Area
Heating & Cooling
- Cooling Type: Wall Unit
- Cooling Fuel: Electric
- Heating Type: Hot Water
- Heating Fuel: Oil
- Water Heater: Oil
Utilities
- Sewer: Public Sewer
- Water: Public
Structural Information
- Architectural Style: Split Level
- Structure Type: Detached
- Construction: Brick, Vinyl Siding, Aluminum Siding
- Basement: Yes
- Basement Desc.: Partial, Partially Finished
- Foundation: Concrete Perimeter
- Roof: Shingle, Architectural Shingle
- Stories Description: Lower 1, Main, Upper 1
- Square Feet: 1,428
- Sq. Ft. Source: Assessor
- Living Area: 1,428 Sq. Ft.
- Finished Above Grnd: 1,428 Sq. Ft.
- Year Built: 1985
- Year Built Source: Estimated
Unit Information
Unit 1
- Bathrooms-Lower: 1
Lot Features
- Property View: Mountain
- Lot Size (Acres): 0.15
- Lot Size (Sq. Ft.): 6,534
- Lot Size Source: Assessor
- Lot Dimensions: 65 x 100
- Zoning: R2
- Lot Description: Rear Yard
- Fencing (Description): Chain Link
Financial Considerations
- Price Per Sq. Ft.: $185.57
- Assessment Year: 2026
- School Tax: $1,841
- City/TownTax: $1,076
- City/TownTax Freq: Annually
- County Tax: $725
- County Tax Freq: Annually
- Tax w/Assessment: $200,700
- Tax Amount: $3,642
- Tax Year: 2026
Disclosures and Reports
- Ownership: Fee Simple
- Lot Number: 155
Listed by RE/MAX Five Star Realty, David Eckert
Get Pre-Approved Today
Schools
Schools serving 412 Pulaski Dr
School District:Pottsville Area School District
| Name | Grades | Distance |
|---|---|---|
Lengel Middle School 1541 Laurel Boulevard, Pottsville, PA 17901 | 5-8 | 1.2 mi |
Clarke El Center 601 North 16th Street, Pottsville, PA 17901 | K-4 | 1.5 mi |
Pottsville Area High School 16th Street & Elk Avenue, Pottsville, PA 17901 | 9-12 | 1.3 mi |
Disclaimer:
School attendance boundaries provided by ATTOM Data Solutions and are for reference only. Contact the school directly to verify enrollment eligibility.
Price & Sales History for 412 Pulaski Dr
Date
Details
Price
Change
Source
9/27/2026
Price Reduced
$265,000
-3.64%
MLS
9/09/2026
Listed
$275,000
359.1%
MLS
8/29/2017
Sold
$59,900
—
Public Record
Disclaimer: Historical sales information is derived from public records provided by the county offices. Information is not guaranteed and should be independently verified.
Tax History
Tax History for 412 Pulaski Dr
Year
Property Taxes
Change
Tax Assessment
Change
2026
$10,937
200%
$200,700
402%
2025
$3,650
9%
$40,000
—
2024
$3,360
—
$40,000
—
2023
$3,360
1%
$40,000
—
2022
$3,325
23%
$40,000
—
2021
$2,710
-14%
$40,000
—
2020
$3,152
7%
$40,000
—
2018
$2,937
—
$40,000
—
Disclaimer: Historical tax information is derived from public records provided by the county offices. Information is not guaranteed and should be independently verified.
Estimate the Cost
Estimate the Cost for 412 Pulaski Dr
412 Pulaski Drive, Pottsville, PA 17901 (MLS# PASK2029454) is a Single Family property with 3 bedrooms and 2 full bathrooms. 412 Pulaski Drive is currently listed for $265,000 and was received on September 09, 2026. Want to learn more about 412 Pulaski Drive? Do you have questions about finding other Single Family real estate for sale in Pottsville? You can browse all Pottsville real estate or contact a Coldwell Banker agent to request more information.