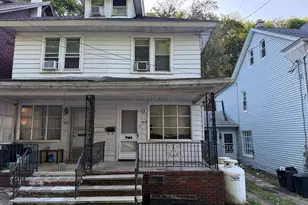
This is a carousel with tiles that activate property listing cards. Use the previous and next buttons to navigate.
1/1
$434,990
This is a carousel with tiles that activate property listing cards. Use the previous and next buttons to navigate.
1/1
Property Description
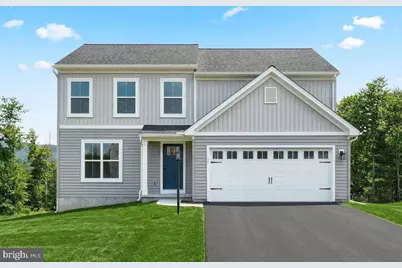

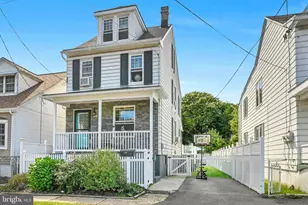
Homeowners who settle on a Quick Move-In home by September 30th will receive $10,000 in seller-paid closing cost credit when using Berks Homes' preferred lender and title company. Offer expires July 31st and is subject to qualification requirements. See New Home Sales Consultant for details and requirements. MOVE IN READY! Images depict the actual home as built and may have been digitally enhanced or virtually staged. Welcome home to the White Oak, a beautifully designed residence in Seiders Hill where modern comfort, thoughtful design, and upgraded finishes come together seamlessly. Step in from the charming front porch into a welcoming foyer that leads to the heart of the home. The open-concept layout features a stunning kitchen with upgraded cabinetry and hardware, quartz countertops, tile backsplash, center island, and a stainless steel appliance package, flowing effortlessly into the breakfast area and spacious family room. The family room is enhanced by recessed lighting and the Family Room Window Package, filling the space with natural light. A versatile flex room provides the perfect setting for a home office, study, or cozy retreat. Upstairs, the owner's suite offers a relaxing escape with a double-bowl vanity, tiled shower with seat and sliding glass door, and a generous walk-in closet. Three additional bedrooms, a stylish hall bath, and a convenient second-floor laundry room with laundry tub complete the upper level. The finished daylight walkout basement with full bathroom expands your living space and offers endless possibilities for entertaining, guests, or a home gym. Outdoor living is easy with a 10' x 12' composite deck, perfect for relaxing or hosting gatherings. Additional upgrades include upgraded flooring throughout, multi-zone HVAC, Manabloc plumbing system, matte black fixtures, upgraded lighting, flood light, upgraded door hardware, and a smart deadbolt. A 2-car garage with glass door detail and opener with wireless keypad completes this impressive home. Loaded with upgrades and move-in ready, this White Oak is the perfect place to call home. Subdivision assessment is pending; taxes will be based on the improved lot and home.
Full Property Details
Full Property Details for 49 Sajer Rd #LOT 59
General
- Sold For: $434,990
- HOA FEE: $54/month
- Taxes: (2025)
- Status: Closed
- Type: Single Family
- Source: BrightMLSPhilly
- MLS ID: PASK2025326
- Added to Site: 206 day(s) ago
Interior
- Number of Rooms: 8
- Rooms/Areas: Bedroom 2, Bedroom 3, Bedroom 4, Bedroom 1, Bathroom 1, Bathroom 2, Half Bath
- Interior Features: Bathroom - Stall Shower, Bathroom - Tub Shower, Bathroom - Walk-In Shower, Breakfast Area, Carpet, Combination Dining/Living, Combination Kitchen/Dining, Combination Kitchen/Living, Family Room Off Kitchen, Floor Plan - Open, Kitchen - Island, Pantry, Primary Bath(s), Recessed Lighting
- Appliances: Dishwasher, Disposal, Energy Efficient Appliances, Microwave, Oven/Range - Electric, Stainless Steel Appliances, Washer/Dryer Hookups Only, Water Heater
- Flooring: Carpet, Vinyl, Other
Rooms
Bathrooms
- Total Bathrooms: 4
- Full Bathrooms: 3
- Half Bathrooms: 1
- Upper Floor Baths: 2
- Upper - Full Baths: 2
- Main Floor Baths: 1
- Main - 1/2 Baths: 1
- Lower Floor Baths: 1
- Lower - Full Baths: 1
Bedrooms
- Total Bedrooms: 4
- Bedrooms Upper: 4
Additional Information
- Security/Safety: Carbon Monoxide Detector(s), Smoke Detector
Exterior
- Exterior Features: Exterior Lighting
- Porch/Patio/Deck: Porch(es)
Parking
- Garage: Yes
- Garage Spaces: 2
- Total Spaces: 4
- Parking Features: Asphalt Driveway, Free
- Parking Type: Attached Garage, Driveway
- Garage Description: Built In, Garage - Front Entry, Garage Door Opener, Inside Access
Location
- Area: North Manheim Twp (13318)
- Municipality: NORTH MANHEIM TWP
- County: SCHUYLKILL
- Subdivision: SEIDERS HILL
- Driving Directions: PA-183 N to Glenworth Rd in North Manheim Township, Continue onto N Sillyman St, Continue onto PA-901 W/Gordon Nagle Trail, Turn right onto Glenworth Rd, Turn left onto Red Horse Rd. to the community.
School Information
- School District: Blue Mountain
Community
- Association: Yes
- Assoc. Fees Include: Common Area Maintenance, Management
- Pets Allowed: Yes
- Pets: Number Limit
Heating & Cooling
- Central air: Yes
- Cooling Type: Central A/C, Heat Pump(s)
- Cooling Fuel: Electric
- Heating Type: Forced Air, Heat Pump(s), Programmable Thermostat, Central
- Heating Fuel: Electric
- Water Heater: Electric
Utilities
- Sewer: Public Sewer
- Water: Public
Structural Information
- Property Detached: Yes
- Architectural Style: Traditional
- Structure Type: Detached
- Builder: Berks Homes, LLC
- Model: White Oak B
- Construction: Batts Insulation, Concrete, Frame, Glass, Rough-In Plumbing, Stick Built, Vinyl Siding
- Basement: Yes
- Basement Entrance: Yes
- Basement Desc.: Full, Interior Access, Poured Concrete, Sump Pump, Fully Finished, Heated, Improved, Outside Entrance, Walkout Level, Windows
- Foundation: Concrete Perimeter, Passive Radon Mitigation
- Roof: Architectural Shingle, Asphalt, Fiberglass
- Walls/Ceilings: Dry Wall
- Windows: Double Hung, Double Pane, Energy Efficient, Low-E, Screens, Vinyl Clad, Transom
- Doors: Insulated
- Stories Description: Lower 1, Main, Upper 1
- Square Feet: 2,879
- Sq. Ft. Source: Estimated
- Living Area: 2,656 Sq. Ft.
- Finished Above Grnd: 2,103 Sq. Ft.
- Finished Below Grnd: 553 Sq. Ft.
- Year Built: 2026
- Year Built Source: Estimated
- Property Condition: Excellent
Unit Information
Unit 1
- Bathrooms-Lower: 1
Lot Features
- Lot Size (Acres): 0.3
- Lot Size (Sq. Ft.): 13,068
- Lot Size Source: Estimated
- Zoning: R
Financial Considerations
- Price Per Sq. Ft.: $206.84
- Association Fee: $54
- Assoc Fee Freq.: Monthly
- Tax Year: 2025
- Terms: Standard Sale
Disclosures and Reports
- Ownership: Fee Simple
- Inclusions: Oven/Range, Dishwasher, Microwave & Disposal
Listed by Berks Homes Realty, LLC, Gabriella Calloway
Sold by Unrepresented, Unrepresented

Get Pre-Approved Today
Schools
Schools serving 49 Sajer Rd #LOT 59
School District:Blue Mountain School District
| Name | Grades | Distance |
|---|---|---|
Blue Mountain El Cressona School 45 Wilder Street, Cressona, PA 17929 | 4-5 | 2.3 mi |
Blue Mountain El West School 302 Randel Street, Schuylkill Haven, PA 17972 | K-3 | 3.4 mi |
Blue Mountain Middle School 685 Red Dale Road, Orwigsburg, PA 17961 | 6-8 | 6.7 mi |
Blue Mountain High School 1076 West Market Street, Schuylkill Haven, PA 17972 | 9-12 | 4.1 mi |
Disclaimer:
School attendance boundaries provided by ATTOM Data Solutions and are for reference only. Contact the school directly to verify enrollment eligibility.
Price & Sales History for 49 Sajer Rd #LOT 59
Date
Details
Price
Change
Source
8/14/2026
Sold
$434,990
—
MLS
6/23/2026
Price Reduced
$434,990
-1.14%
MLS
5/26/2026
Price Reduced
$439,990
-1.12%
MLS
5/13/2026
Price Reduced
$444,990
-1.11%
MLS
3/04/2026
Price Reduced
$449,990
-2.17%
MLS
2/19/2026
Price Reduced
$459,990
-1.08%
MLS
2/01/2026
Listed
$464,990
—
MLS
Disclaimer: Historical sales information is derived from public records provided by the county offices. Information is not guaranteed and should be independently verified.
49 Sajer Road #LOT 59, Pottsville, PA 17901 (MLS# PASK2025326) is a Single Family property that was sold at $434,990 on August 14, 2026. Want to learn more about 49 Sajer Road #LOT 59? Do you have questions about finding other Single Family real estate for sale in Pottsville? You can browse all Pottsville real estate or contact a Coldwell Banker agent to request more information.