This is a carousel with tiles that activate property listing cards. Use the previous and next buttons to navigate.
1/1
$116,750
This is a carousel with tiles that activate property listing cards. Use the previous and next buttons to navigate.
1/1
Property Description
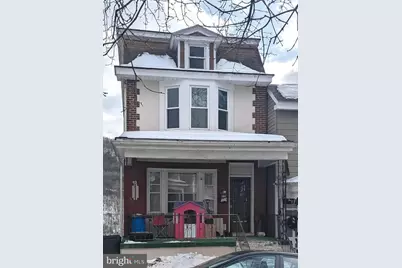
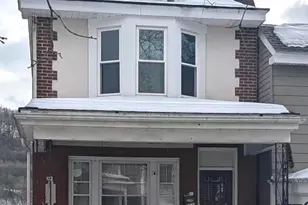
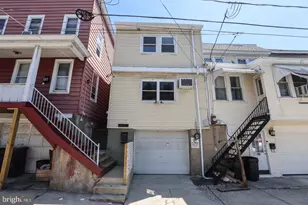
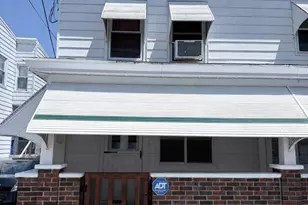
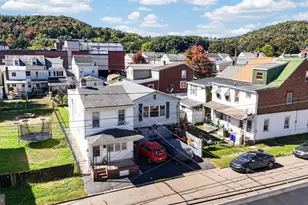
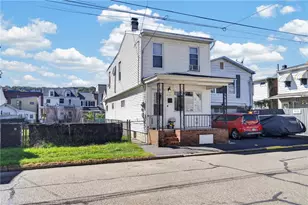
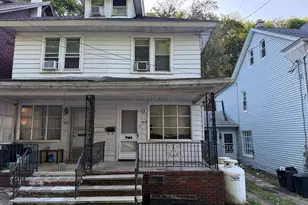
Classic 1922 Brick Two-Story with Original Woodwork & Covered Porches. Built in 1922, this brick two-story home offers the kind of character and craftsmanship that simply can't be replicated today. From the moment you step inside, the beautiful original woodwork sets the tone - warm, rich, and full of history. The main level features nicely sized rooms that offer both comfort and flexibility. The spacious kitchen provides plenty of cabinetry and workspace, along with the 5x 9 walk-in pantry that adds exceptional storage capacity - perfect for bulk goods, small appliances, or even an additional freezer. A built-in spice cabinet adds a charming and functional touch. There is ample space to add an island for additional counter space or casual seating. Refrigerator, dishwasher, range and built-in microwave are all included - making this kitchen move-in ready. Just off the kitchen, a covered rear porch overlooks the fenced 0.05-acre yard - an inviting spot for morning coffee, evening relaxation, or keeping an eye on pets or play. Upstairs, all three bedrooms are generously sized and include closets. The primary bedroom features a beautiful bay window that fills the space with natural light and adds architectural character. All second-floor windows were replaced in 2023, offering improved efficiency and peace of mind. There is also attic access in the hallway- offering additional storage potential with the use of a ladder or the option to install pull-down stairs if desired. The home also features a welcoming covered front porch, ideal for enjoying the neighborhood setting. Conveniently located near hospitals, restaurants, shopping, and everyday amenities, this property offers both character and accessibility. If you appreciate solid brick construction, original details, and space to make your own, this 1922 classic is ready for its next chapter.
Full Property Details
Full Property Details for 509A Carbon St
General
- Sold For: $116,750
- Taxes: $2,666 (2025)
- Status: Closed
- Type: Single Family
- Source: BrightMLSPhilly
- MLS ID: PASK2025524
- Added to Site: 97 day(s) ago
Interior
- Number of Rooms: 7
- Rooms/Areas: Living Room, Dining Room, Primary Bedroom, Bedroom 2, Kitchen, Bedroom 1, Full Bath
- Interior Features: Attic, Bathroom - Tub Shower, Built-Ins, Carpet, Dining Area, Pantry
- Appliances: Built-In Microwave, Dishwasher, Oven/Range - Electric, Refrigerator
Rooms
Bathrooms
- Total Bathrooms: 1
- Full Bathrooms: 1
- Upper Floor Baths: 1
- Upper - Full Baths: 1
Bedrooms
- Total Bedrooms: 3
- Bedrooms Upper: 3
Exterior
- Exterior Features: Play Area, Sidewalks
- Porch/Patio/Deck: Porch(es), Roof
Parking
- Parking Type: On Street
Location
- Area: Pottsville (13368)
- Municipality: POTTSVILLE
- County: SCHUYLKILL
- Driving Directions: 61 N to Pottsville, R at light onto Mauch Chunk, L onto S Jackson, R onto Jefferson, L onto Young, R onto Carbon. Property on the Right, look for sign house number is 509-A, GPS works also
School Information
- School District: Pottsville Area
Heating & Cooling
- Cooling Type: None
- Heating Type: Radiator, Hot Water
- Heating Fuel: Oil
- Water Heater: Electric
Utilities
- Sewer: Public Sewer
- Water: Public
Structural Information
- Architectural Style: Straight Thru
- Structure Type: Detached
- Construction: Brick
- Basement: Yes
- Basement Desc.: Unfinished, Full, Walkout Level
- Foundation: Stone
- Windows: Bay/Bow
- Stories Description: Main, Upper 1
- Sq. Ft. Source: Assessor
- Year Built: 1922
- Year Built Source: Estimated
Lot Features
- Lot Size (Acres): 0.05
- Lot Size (Sq. Ft.): 2,178
- Lot Size Source: Assessor
- Lot Dimensions: 20.00 x 100.00
- Zoning: R-1A
- Fencing (Description): Chain Link
Financial Considerations
- Assessment Year: 2025
- School Tax: $1,326
- City/TownTax: $795
- City/TownTax Freq: Annually
- County Tax: $544
- County Tax Freq: Annually
- Tax w/Assessment: $29,225
- Tax Amount: $2,666
- Tax Year: 2025
- Terms: Standard Sale
Disclosures and Reports
- Ownership: Fee Simple
- Exclusions: Freezer, Washer & Dryer
- Inclusions: Refrigerator, Dishwasher, Range
- Lot Number: 57
Listed by BHHS Homesale Realty - Schuylkill Haven, Diane Dries
Sold by Non Subscribing Office, NON MEMBER

Get Pre-Approved Today
Schools
Schools serving 509A Carbon St
School District:Pottsville Area School District
| Name | Grades | Distance |
|---|---|---|
Lengel Middle School 1541 Laurel Boulevard, Pottsville, PA 17901 | 5-8 | 1.3 mi |
Clarke El Center 601 North 16th Street, Pottsville, PA 17901 | K-4 | 1.6 mi |
Pottsville Area High School 16th Street & Elk Avenue, Pottsville, PA 17901 | 9-12 | 1.4 mi |
Disclaimer:
School attendance boundaries provided by ATTOM Data Solutions and are for reference only. Contact the school directly to verify enrollment eligibility.
Price & Sales History for 509A Carbon St
Date
Details
Price
Change
Source
4/15/2026
Sold
$116,750
-6.6%
MLS
2/18/2026
Listed
$125,000
—
MLS
Disclaimer: Historical sales information is derived from public records provided by the county offices. Information is not guaranteed and should be independently verified.
509-A Carbon Street, Pottsville, PA 17901 (MLS# PASK2025524) is a Single Family property that was sold at $116,750 on April 15, 2026. Want to learn more about 509-A Carbon Street? Do you have questions about finding other Single Family real estate for sale in Pottsville? You can browse all Pottsville real estate or contact a Coldwell Banker agent to request more information.