This is a carousel with tiles that activate property listing cards. Use the previous and next buttons to navigate.
1/1
$345,000
This is a carousel with tiles that activate property listing cards. Use the previous and next buttons to navigate.
1/1
Property Description
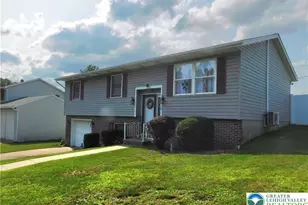
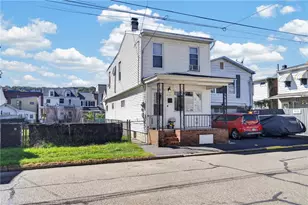
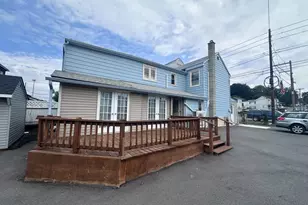
Move-In Ready! Welcome to this beautifully maintained 3-bedroom, 1.5-bath split-level home nestled in a quiet, established Pottsville suburb with easy access to Route 61, making commuting north or south convenient. This home has been thoughtfully updated with quality improvements, offering the perfect combination of comfort, efficiency, and style. Enjoy peace of mind with brand-new Renewal by Andersen windows and doors, a newer oil-fired hot water baseboard heating system, and an energy-efficient mini-split heating and air conditioning system for year-round comfort. The updated kitchen is sure to impress with stainless steel appliances, a stylish tile backsplash, and ample cabinet and counter space--perfect for everyday living and entertaining. The spacious lower-level family room features a cozy wood-burning fireplace, creating the ideal space for movie nights, holiday gatherings, or relaxing with family and friends. Step outside to your own private backyard retreat! Multi-level decks overlook the above-ground swimming pool, providing the perfect setting for summer entertaining, cookouts, and making lasting memories. Additional upgrades include gutter guards, a new stainless steel chimney liner, and numerous improvements that make this home truly move-in ready. Conveniently located close to shopping, restaurants, schools, parks, and major highways, this property offers the perfect blend of a peaceful neighborhood setting with everyday convenience. If you're searching for a home with modern updates, spacious living areas, outdoor entertaining space, energy-efficient improvements, and exceptional value, this is one you won't want to miss!
Full Property Details
Full Property Details for 544 Maple St
General
- Sold For: $345,000
- Taxes: $3,731 (2026)
- Status: Closed
- Type: Single Family
- Source: 2102
- MLS ID: PM-143172
- Added to Site: 88 day(s) ago
Interior
- Number of Rooms: 8
- Interior Features: Granite Counters, Double Vanity, Crown Molding, Walk-In Closet(s), Recessed Lighting, Radon Mitigation
- Fireplace: Yes
- Number of Fireplaces: 1
- Fireplace(s): Family Room, Heatilator
- Appliances: Range, Electric Range, Refrigerator, Dishwasher, Microwave, Stainless Steel Appliance(s)
- Furnishings: Unfurnished
- Flooring: Carpet, Engineered Hardwood, Tile
Rooms
Bathrooms
- Total Bathrooms: 2
- Full Bathrooms: 1
- Half Bathrooms: 1
Bedrooms
- Total Bedrooms: 3
Other Rooms
- Laundry: In Basement, Electric Dryer Hookup, Washer Hookup
Additional Information
- Pool: Yes
- Pool Description: Above Ground, Above Ground
- Security/Safety: 24 Hour Security, Panic Alarm, Smoke Detector(s)
Exterior
- Exterior Features: Private Yard
- Porch/Patio/Deck: Front Porch
Parking
- Garage: Yes
- Attached garage: Yes
- Garage Spaces: 2
Location
- County: Schuylkill
- Subdivision: Other
Heating & Cooling
- Air Conditioning: Yes
- Cooling Type: Ceiling Fan(s), Ductless
- Heating Type: Baseboard, Ductless, Hot Water, Oil
Utilities
- Sewer: Public Sewer
- Water: Public
- Cable Available: Yes
- Utility Description: Phone Available, Cable Available
Structural Information
- Architectural Style: Split Level
- Exterior Const.: Brick, Metal Siding
- Roof: Asphalt, Fiberglass
- Stories/Levels: 3
- Square Feet: 1,874
- Sq. Ft. Source: Public Records
- Living Area: 1,874 Sq. Ft.
- Current Bldg. Use: Residential
- Year Built: 1989
Lot Features
- Lot Size (Acres): 0.23
- Lot Size (Sq. Ft.): 10,018.8
- Lot Dimensions: 100 x 100
- Frontage: City Street
- Street/Road Desc.: Paved
- Lot Features: Back Yard
Financial Considerations
- Tax Amount: $3,731.53
- Tax Year: 2026
- Terms: Cash, Conventional, FHA, USDA Loan, VA Loan
Disclosures and Reports
- Special Conditions: Standard
- Inclusions: stove, refrigerator, microwave, dishwasher, garage refrigerator
- APN: 20-07-0121.004
Listed by Iron Valley Real Estate Northeast, Kristen L Obert
Sold by Non Member, (Schuylkill) SCBR Member

Get Pre-Approved Today
Schools
Schools serving 544 Maple St
School District:Pottsville Area School District
| Name | Grades | Distance |
|---|---|---|
Clarke El Center 601 North 16th Street, Pottsville, PA 17901 | K-4 | 0.9 mi |
Lengel Middle School 1541 Laurel Boulevard, Pottsville, PA 17901 | 5-8 | 1.2 mi |
Pottsville Area High School 16th Street & Elk Avenue, Pottsville, PA 17901 | 9-12 | 1.2 mi |
Disclaimer:
School attendance boundaries provided by ATTOM Data Solutions and are for reference only. Contact the school directly to verify enrollment eligibility.
Price & Sales History for 544 Maple St
Date
Details
Price
Change
Source
9/03/2026
Sold
$345,000
—
MLS
7/15/2026
Listed
$345,000
—
MLS
Disclaimer: Historical sales information is derived from public records provided by the county offices. Information is not guaranteed and should be independently verified.
544 Maple Street, Pottsville, PA 17901 (MLS# PM-143172) is a Single Family property that was sold at $345,000 on September 03, 2026. Want to learn more about 544 Maple Street? Do you have questions about finding other Single Family real estate for sale in Pottsville? You can browse all Pottsville real estate or contact a Coldwell Banker agent to request more information.