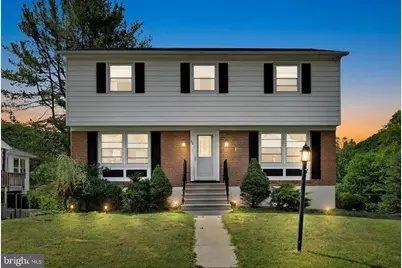
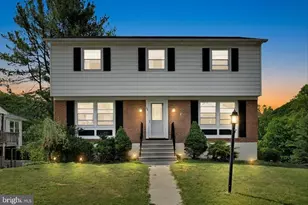
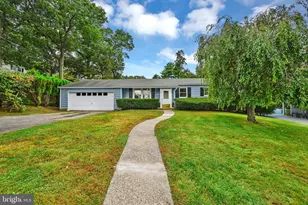
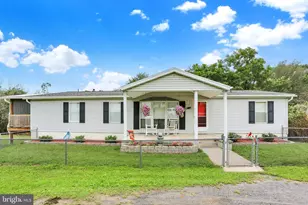
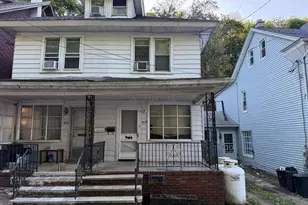
This is a carousel with tiles that activate property listing cards. Use the previous and next buttons to navigate.
1/1
$320,000
This is a carousel with tiles that activate property listing cards. Use the previous and next buttons to navigate.
1/1
Property Description
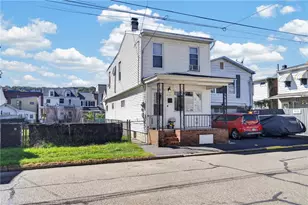
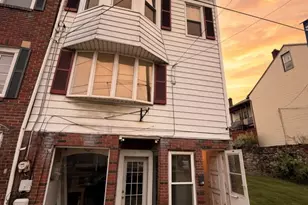
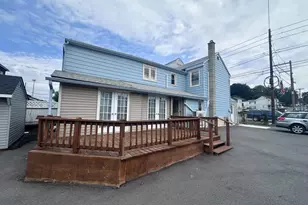
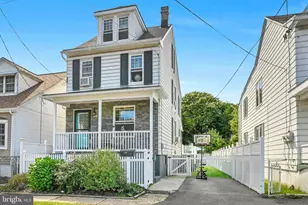
Nestled in the heart of Forest Hills, this well-maintained home offers a perfect blend of modern comfort and natural beauty. Perfectly positioned to offer breathtaking, sweeping mountainside views, this property is designed to allow you to enjoy spectacular scenery from the comfort of your own home-most notably from the beautiful, light-filled sunroom that overlooks the mountains. The interior features a bright, modern living space with a tasteful neutral color palette, elegant engineered hardwood flooring, and a living room enhanced by a charming decorative fireplace and recessed lighting for the perfect ambiance. The heart of the home is a chef's kitchen featuring beautiful quartz countertops, providing both style and functionality. With 4 generous bedrooms and 2.5 baths, including a primary suite with a private en suite bathroom, this home provides ample space for family and guests. Downstairs, the full, finished basement offers a large family room-the ideal spot for movie nights or a home office. Efficiency is built-in with a heat pump, central air, a newer roof, and replacement windows. You will appreciate the convenience of an attached, rear-entry built-in garage with an electric door opener, plus additional attic storage accessible via easy-to-use drop-down stairs. Located close to local amenities and a nearby bus stop, and serviced by public water, sewer, and Verizon internet, this home offers a unique opportunity to live in a scenic, quiet setting without sacrificing convenience. Schedule your tour today to see this spectacular, reasonably priced home and these incredible views for yourself!
Full Property Details
Full Property Details for 89 Deerfield Dr
General
- Sold For: $320,000
- Taxes: $5,648 (2026)
- Status: Closed
- Type: Single Family
- Source: BrightMLSPhilly
- MLS ID: PASK2027102
- Added to Site: 51 day(s) ago
Rooms
Bathrooms
- Total Bathrooms: 3
- Full Bathrooms: 2
- Half Bathrooms: 1
- Upper Floor Baths: 2
- Upper - Full Baths: 2
- Main Floor Baths: 1
- Main - 1/2 Baths: 1
Bedrooms
- Total Bedrooms: 4
- Bedrooms Upper: 4
Exterior
- Porch/Patio/Deck: Enclosed, Porch(es)
Parking
- Garage: Yes
- Garage Spaces: 1
- Total Spaces: 1
- Parking Type: Attached Garage, Driveway
- Garage Description: Garage - Rear Entry, Covered Parking, Built In, Basement Garage, Additional Storage Area
Location
- Area: Pottsville (13368)
- Municipality: POTTSVILLE
- County: SCHUYLKILL
- Subdivision: FOREST HILLS
- Cross Streets: Forest Road
- Driving Directions: Follow PA-61 to Pottsville Pizzeria. Turn left onto Forest Road. Turn right onto Deerfield Drive.
School Information
- School District: Pottsville Area
- Middle School: D.H.H. Lengel
Heating & Cooling
- Central air: Yes
- Cooling Type: Central A/C
- Cooling Fuel: Electric
- Heating Type: Heat Pump(s)
- Heating Fuel: Electric
- Water Heater: Electric
Utilities
- Sewer: Public Sewer
- Water: Public
Structural Information
- Architectural Style: Traditional
- Structure Type: Detached
- Construction: Brick
- Basement: Yes
- Basement Entrance: Yes
- Basement Desc.: Connecting Stairway, Full, Fully Finished, Garage Access, Interior Access, Outside Entrance, Walkout Level
- Foundation: Permanent, Block
- Roof: Shingle
- Stories Description: Lower 1, Main, Upper 1
- Square Feet: 2,664
- Sq. Ft. Source: Estimated
- Living Area: 2,664 Sq. Ft.
- Finished Above Grnd: 1,800 Sq. Ft.
- Finished Below Grnd: 864 Sq. Ft.
- Year Built: 1968
- Year Built Source: Estimated
Lot Features
- Property View: Mountain
- Lot Size (Acres): 0.22
- Lot Size (Sq. Ft.): 9,583
- Lot Size Source: Assessor
- Lot Dimensions: 80.00 x 120.00
- Zoning: R-1
Financial Considerations
- Price Per Sq. Ft.: $174.44
- Assessment Year: 2026
- School Tax: $2,812
- City/TownTax: $1,673
- City/TownTax Freq: Annually
- County Tax: $1,163
- County Tax Freq: Annually
- Tax w/Assessment: $312,100
- Tax Amount: $5,648
- Tax Year: 2026
- Terms: Standard Sale
Disclosures and Reports
- Ownership: Fee Simple
- Exclusions: Refrigerator/Freezer Combo in Basement, Deep Freezer in Basement
- Inclusions: Range, Dishwasher, Microwave, Refrigerator, Washer/Dryer, Window Treatments, Wicker Furniture
- Lot Number: 136
Listed by Keller Williams Platinum Realty - Schuylkill, Abby Nelson
Sold by Serhant Pennsylvania Llc, Samuel Luis Del Rosario

Get Pre-Approved Today
Schools
Schools serving 89 Deerfield Dr
School District:Pottsville Area School District
| Name | Grades | Distance |
|---|---|---|
Lengel Middle School 1541 Laurel Boulevard, Pottsville, PA 17901 | 5-8 | 1.4 mi |
Clarke El Center 601 North 16th Street, Pottsville, PA 17901 | K-4 | 1.8 mi |
Pottsville Area High School 16th Street & Elk Avenue, Pottsville, PA 17901 | 9-12 | 1.5 mi |
Disclaimer:
School attendance boundaries provided by ATTOM Data Solutions and are for reference only. Contact the school directly to verify enrollment eligibility.
Price & Sales History for 89 Deerfield Dr
Date
Details
Price
Change
Source
8/14/2026
Sold
$320,000
1.91%
MLS
7/06/2026
Listed
$314,000
—
MLS
Disclaimer: Historical sales information is derived from public records provided by the county offices. Information is not guaranteed and should be independently verified.
89 Deerfield Drive, Pottsville, PA 17901 (MLS# PASK2027102) is a Single Family property that was sold at $320,000 on August 14, 2026. Want to learn more about 89 Deerfield Drive? Do you have questions about finding other Single Family real estate for sale in Pottsville? You can browse all Pottsville real estate or contact a Coldwell Banker agent to request more information.