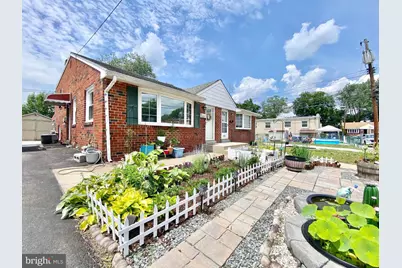
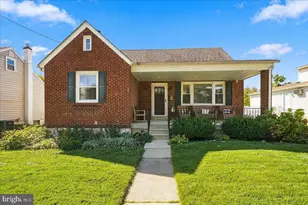
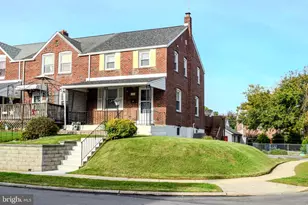
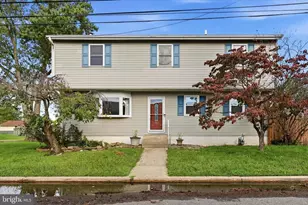
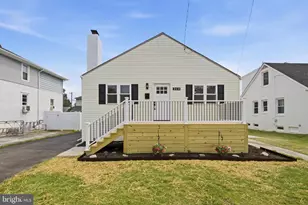
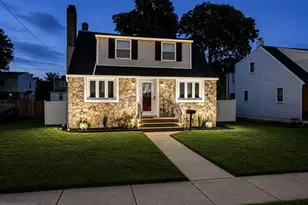
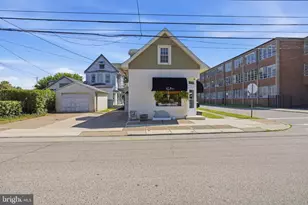
Full Property Details for 1616 Pennsylvania Ave
General
- Sold For: $300,000
- Taxes: $4,823 (2019)
- Status: Closed
- Type: Single Family
- Source: BrightMLSPhilly
- MLS ID: PADE2117660
- Added to Site: 116 day(s) ago
Interior
- Interior Features: Attic, Attic/House Fan, Ceiling Fan(s), Combination Dining/Living, Kitchen - Galley, Kitchen - Gourmet, Skylight(s), Wood Floors
- Appliances: Refrigerator, Oven/Range - Gas, Dishwasher
- Flooring: Wood, Carpet, Hardwood
Rooms
- Total Bathrooms: 2
- Full Bathrooms: 2
- Upper Floor Baths: 1
- Upper - Full Baths: 1
- Lower Floor Baths: 1
- Lower - Full Baths: 1
- Total Bedrooms: 3
- Bedrooms Upper: 2
- Bedrooms Lower: 1
Parking
- Parking Features: Asphalt Driveway
- Parking Type: Driveway
Location
- Area: Prospect Park Boro (10433)
- Municipality: PROSPECT PARK BORO
- County: DELAWARE
- Driving Directions: Right off of 16th ave
School Information
- School District: Interboro
Heating & Cooling
- Central air: Yes
- Cooling Type: Central A/C
- Cooling Fuel: Natural Gas
- Heating Type: Forced Air
- Heating Fuel: Natural Gas
- Water Heater: Natural Gas
Utilities
- Sewer: Public Sewer
- Water: Public
Structural Information
- Architectural Style: Split Level, Contemporary
- Structure Type: Twin/Semi-Detached
- Construction: Brick
- Basement: Yes
- Basement Desc.: Full
- Foundation: Concrete Perimeter
- Roof: Shingle
- Walls/Ceilings: 9'+ Ceilings, Dry Wall
- Windows: Replacement
- Stories Description: Lower 1, Main, Upper 1
- Square Feet: 1,980
- Sq. Ft. Source: Estimated
- Living Area: 1,530 Sq. Ft.
- Finished Above Grnd: 1,320 Sq. Ft.
- Finished Below Grnd: 210 Sq. Ft.
- Unfin. Above Grnd: 160 Sq. Ft.
- Basement Finished: 50%
- Year Built: 1958
- Year Built Source: Estimated
Unit Information
- Bathrooms-Lower: 1
- Bedrooms-Lower: 1
Lot Features
- Lot Size (Acres): 0.09
- Lot Size (Sq. Ft.): 3,877
- Lot Size Source: Estimated
- Zoning: RESIDENTIAL
Financial Considerations
- Price Per Sq. Ft.: $238.64
- Assessment Year: 2019
- School Tax: $3,431
- City/TownTax: $888
- City/TownTax Freq: Annually
- County Tax: $504
- County Tax Freq: Annually
- Tax w/Assessment: $92,300
- Tax Amount: $4,823
- Tax Year: 2019
- Terms: Standard Sale
Disclosures and Reports
- Ownership: Fee Simple
- Lot Number: 191-000
Listed by Real of Pennsylvania, Matthew Lenza
Sold by EveryHome Realtors, Helen M Sage