This is a carousel with tiles that activate property listing cards. Use the previous and next buttons to navigate.
1/20
$185,000
This is a carousel with tiles that activate property listing cards. Use the previous and next buttons to navigate.
1/20
Property Description
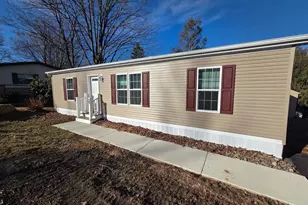
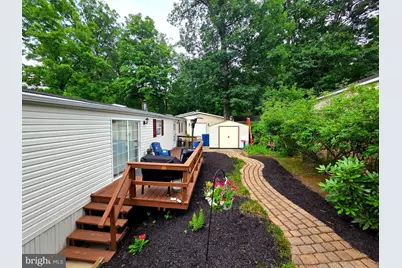
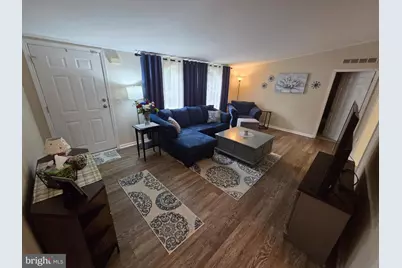
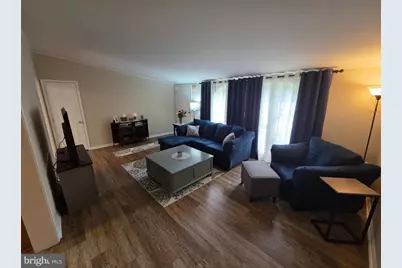
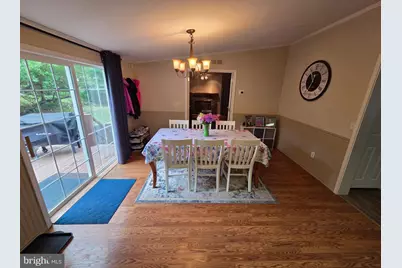
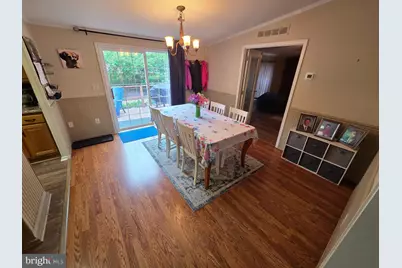
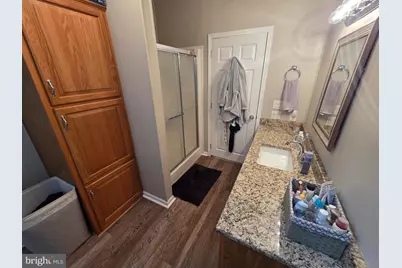
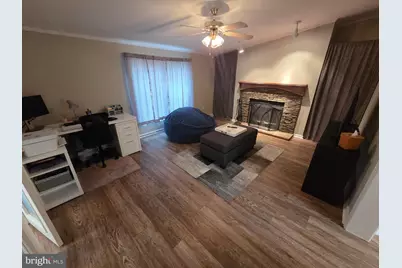
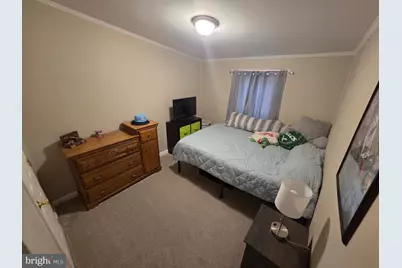
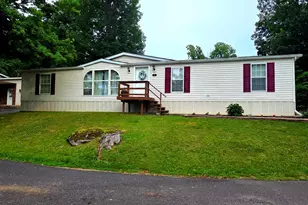
Welcome to this beautifully maintained 3-bedroom, 2-bathroom home on a nice corner lot. Offering a spacious and functional floor plan, this home features bright, open living areas that are perfect for both everyday living and entertaining. The well-appointed kitchen features ample cabinet space, granite countertops and an island with counter height seating that flows seamlessly into the dining and living areas. The large family room has a vaulted ceiling and a wood fireplace. The primary suite includes generous closet space and full bathroom with large vanity, soaking tub and shower stall. The home has a hall bath and two additional bedrooms that offer flexibility for family, guests, or a home office . Outside the home is a paver walkway, deck and storage shed. Don't miss your chance to own this move in ready home-schedule your showing today! The $ 991 monthly land lease includes 1500 gallons of water/sewer use, the pool, mini golf, chip and putt, fishing ponds and use of the community hall for private functions. Park approval required.
Full Property Details
Full Property Details for 1 Shadywood Dr
General
- Price: $185,000
- Taxes: $1,838 (2025)
- Status: Active
- Type: Mobile Home
- Source: BrightMLSPhilly
- MLS ID: PABU2125218
- Updated: 7/7/2026
- Added to Site: 46 day(s) ago
Interior
- Rooms/Areas: Living Room, Dining Room, Primary Bedroom, Bedroom 2, Bedroom 3, Kitchen, Family Room, Bathroom 2, Primary Bathroom
- Interior Features: Carpet, Kitchen - Island, Primary Bath(s), Bathroom - Soaking Tub, Bathroom - Stall Shower, Walk-in Closet(s)
- Fireplace: Yes
- Number of Fireplaces: 1
- Fireplace(s): Wood
- Appliances: Dishwasher, Refrigerator
- Flooring: Carpet, Vinyl
Rooms
Bathrooms
- Total Bathrooms: 2
- Full Bathrooms: 2
- Main Floor Baths: 2
- Main - Full Baths: 2
Bedrooms
- Total Bedrooms: 3
- Bedrooms Main & Up: 3
Additional Information
- Shared Amenities: Pool - Outdoor, Other, Golf Course
- Shared Pool: Yes
- Pool: Yes
Exterior
- Porch/Patio/Deck: Deck(s)
Parking
- Total Spaces: 2
- Parking Features: Asphalt Driveway
- Parking Type: Driveway
Location
- Area: Richland Twp (10136)
- Municipality: RICHLAND TWP
- County: BUCKS
- Subdivision: MELODYLAKESCNTRYCLUB
- Cross Streets: Hickory Dr
- Driving Directions: Head N. on Rt. 309 and make a right on Melody Ln., continue to Dogwood Dr. and make a right on Skyview Dr. Make next left on Hickory Dr. and then a left on Shadywood Dr. Home is on the right hand side.
School Information
- School District: Quakertown Community
Community
- Assoc. Name: MELODY LAKES
- Pets Allowed: Yes
- Pets: Breed Restrictions
Heating & Cooling
- Central air: Yes
- Cooling Type: Central A/C
- Cooling Fuel: Electric
- Heating Type: Forced Air
- Heating Fuel: Oil
- Water Heater: Electric
Utilities
- Sewer: Private Sewer
- Water: Community
- Utility Description: Cable TV Available, Phone Available, Other
Structural Information
- Architectural Style: Modular/Pre-Fabricated
- Structure Type: Manufactured
- Builder: Marlette
- Model: 2557B
- Construction: Vinyl Siding
- Roof: Shingle
- Walls/Ceilings: Dry Wall
- Stories Description: Main
- Square Feet: 1,560
- Sq. Ft. Source: Estimated
- Living Area: 1,560 Sq. Ft.
- Finished Above Grnd: 1,560 Sq. Ft.
- Year Built: 2001
- Year Built Source: Estimated
Manufactured Home
- Mobile Home Type: Double Wide
- Make: Marlette
- Dimensions: 60 x 28
Park Information
- Park Information: Melody Lakes
Additional Structures
- Other Structures: Shed
Lot Features
- Lot Size (Acres): 0.18
- Lot Size (Sq. Ft.): 8,000
- Lot Size Source: Estimated
- Zoning: MHP
Financial Considerations
- Price Per Sq. Ft.: $118.59
- Land Lease Fee: $991
- Land Lease Fee Freq: Monthly
- Assessment Year: 2026
- Tax w/Assessment: $8,400
- Tax Amount: $1,838
- Tax Year: 2025
Disclosures and Reports
- Ownership: Land Lease
- Inclusions: stove, refrigerator, dishwasher, washer, dryer
- Lot Number: 046 2601
Listed by ABC Home Realty, LLC, Wayne Clerkin Jr.
Get Pre-Approved Today
Schools
Schools serving 1 Shadywood Dr
School District:Quakertown Community School District
| Name | Grades | Distance |
|---|---|---|
Neidig El School 201 North Penrose Street, Quakertown, PA 18951 | K-5 | 2.4 mi |
Strayer Middle School 1200 Ronald Reagan Drive, Quakertown, PA 18951 | 6-8 | 3.1 mi |
Quakertown Community Senior High School 600 Park Avenue, Quakertown, PA 18951 | 10-12 | 2.3 mi |
Disclaimer:
School attendance boundaries provided by ATTOM Data Solutions and are for reference only. Contact the school directly to verify enrollment eligibility.
Price & Sales History for 1 Shadywood Dr
Date
Details
Price
Change
Source
7/07/2026
Listed
$185,000
—
MLS
Disclaimer: Historical sales information is derived from public records provided by the county offices. Information is not guaranteed and should be independently verified.

Tax History
Tax History for 1 Shadywood Dr
Year
Property Taxes
Change
Tax Assessment
Change
2025
$1,791
—
$8,400
—
2024
$1,791
2%
$8,400
—
2023
$1,755
2%
$8,400
—
2022
$1,727
—
$8,400
—
2021
$1,727
—
$8,400
—
2020
$1,727
3%
$8,400
—
2019
$1,681
3%
$8,400
—
2018
$1,626
3%
$8,400
—
2017
$1,578
2%
$8,400
—
2016
$1,548
2%
$8,400
—
2015
$1,522
2%
$8,400
—
2014
$1,499
—
$8,400
—
Disclaimer: Historical tax information is derived from public records provided by the county offices. Information is not guaranteed and should be independently verified.
Estimate the Cost
Estimate the Cost for 1 Shadywood Dr
1 Shadywood Drive, Quakertown, PA 18951 (MLS# PABU2125218) is a Mobile Home property with 3 bedrooms and 2 full bathrooms. 1 Shadywood Drive is currently listed for $185,000 and was received on July 07, 2026. Want to learn more about 1 Shadywood Drive? Do you have questions about finding other Mobile Home real estate for sale in Quakertown? You can browse all Quakertown real estate or contact a Coldwell Banker agent to request more information.