This is a carousel with tiles that activate property listing cards. Use the previous and next buttons to navigate.
1/1
$800,000
This is a carousel with tiles that activate property listing cards. Use the previous and next buttons to navigate.
1/1
Property Description
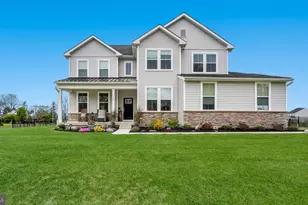
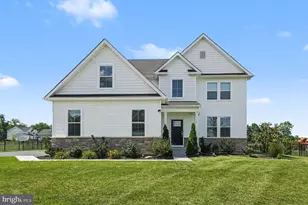
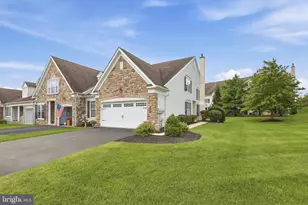
If New Construction is your Dream, Imagine finding a 1 + Year Old 4 BR, 2.5 Bath Home that is even better than Brand New! No dealing with materials on back order, weather delays or lengthy punch lists. Tasteful Selections and Impressive Upgrades abound from Top to Bottom just awaiting your final touches. As soon as you enter the Lovely Reserve at Woodside Creek and pull up to 1000 Mariwill Drive you are greeted by a Beautiful Vinyl & Stone Exterior with a Covered Porch and Oversized 2 Car Side Entry Garage with Electric Openers and Sealed Floor. Once inside you are immediately Captivated by the Open & Airy Floor plan and a feeling of "Coming Home". Stunning Luxury Laminate Plank Floors Traverse the entire Main Living Level tying each room to the next like a wonderful package. Natural light beams through "4 Pane" Windows from all directions. An Office with 15 Panel Glass Door and a Dining/Sitting Room flank the Entry. As you venture further you will be overwhelmed by the Incredible 2 Story Great Room with Soaring Full Volume Ceiling and Cozy Gas Fireplace. Whether you are a Gourmet Level Cook or have Door Dash on speed dial you will be in awe of the Well Appointed Kitchen. A generous array of White 36" Soft Close Cabinets, Quartz Countertops and a Subway Tile Backsplash pairs perfectly with a Stainless Steel Appliance package including an Undermount Sink, Wall Microwave/Oven Combination, D/W and 5 Burner Gas Range with Custom Hood. Even the Refrigerator stays. The adjoining Breakfast Room has Windows on two walls and a set of Sliders open to one of the largest lots in the neighborhood. A Striking Aluminum Fence borders the perimeter while a Custom Gazebo sits poised and waiting for you to relax and enjoy your backyard sanctuary. This Incredible "year round" structure boasts electric, operational windows, screens and a fire table while offering a serene and picturesque view of Natural Open Space. Back inside, a Flex Room, Laundry Room with Front Load Washer & Dryer, a Convenient Powder Room with Pedestal Sink and a Mudroom complete the Main Level. A turned Staircase leads the way to the Second Floor where you will find a wide hallway overlooking the Great Room Below. The Luxurious Owner's Suite is exactly what you deserve. The Spacious Bedroom is accented with an Inverted Tray Ceiling and the Walk in Closet provides an abundance of space for your wardrobe. Pamper yourself in the Full Private Bath by relaxing in the Soaking Tub or Step into the Oversized Glass Enclosed Shower. The large Vanity offers two Sinks with plenty of storage beneath and there is even a water closet for ultimate privacy. The three ancillary Bedrooms all have Neutral Wall to Wall Carpets and Generous Closets while a Full Hall Bath features a Linen Closet, Shower over Tub Combination plus another vanity with two sinks rounding out the Sleeping Level. In Addition, a massive full Unfinished Walk out Basement with 9 Foot Ceilings provides an endless amount of storage space. And.... Two Zone Heating & Air Conditioning, a Tankless Hot Water Heater, a Dehumidifier and Energy Saving 2 X 6 Construction are the Icing on the Cake!
Full Property Details
Full Property Details for 1000 Mariwill Dr
General
- Sold For: $800,000
- HOA FEE: $98/month
- Taxes: $10,195 (2025)
- Status: Closed
- Type: Single Family
- Source: BrightMLSPhilly
- MLS ID: PABU2120016
- Added to Site: 120 day(s) ago
Interior
- Rooms/Areas: Dining Room, Primary Bedroom, Bedroom 2, Bedroom 3, Bedroom 4, Kitchen, Den, Basement, Foyer, Breakfast Room, Great Room, Laundry, Mud Room, Office, Primary Bathroom, Full Bath, Half Bath
- Interior Features: Attic, Bathroom - Soaking Tub, Bathroom - Walk-In Shower, Carpet, Kitchen - Island, Pantry, Primary Bath(s), Recessed Lighting, Upgraded Countertops, Walk-in Closet(s)
- Fireplace: Yes
- Number of Fireplaces: 1
- Fireplace(s): Gas/Propane
- Appliances: Built-In Microwave, Cooktop, Dishwasher, Disposal, Dryer - Front Loading, Energy Efficient Appliances, Oven - Wall, Range Hood, Refrigerator, Stainless Steel Appliances, Washer - Front Loading, Water Heater - Tankless
- Flooring: Luxury Vinyl Plank, Carpet
Rooms
Bathrooms
- Total Bathrooms: 3
- Full Bathrooms: 2
- Half Bathrooms: 1
- Upper Floor Baths: 2
- Upper - Full Baths: 2
- Main Floor Baths: 1
- Main - 1/2 Baths: 1
Bedrooms
- Total Bedrooms: 4
- Bedrooms Upper: 4
Exterior
- Exterior Features: Exterior Lighting
Parking
- Parking Type: Driveway
Location
- Area: Richland Twp (10136)
- Municipality: RICHLAND TWP
- County: BUCKS
- Subdivision: RESERVE AT WOODSIDE CREEK
- Driving Directions: Via GPS
School Information
- School District: Quakertown Community
Community
- Association: Yes
- Assoc. Name: RESERVE AT WOODSIDE CREEK
- Assoc. Fees Include: Trash, Common Area Maintenance
Heating & Cooling
- Central air: Yes
- Cooling Type: Central A/C
- Cooling Fuel: Electric
- Heating Type: Forced Air
- Heating Fuel: Propane - Leased
- Water Heater: Instant Hot Water
Utilities
- Sewer: Public Sewer
- Water: Public
- Utility Description: Cable TV Available, Electric Available, Propane, Sewer Available, Water Available
Structural Information
- Architectural Style: Colonial
- Structure Type: Detached
- Builder: Lennar
- Construction: Frame
- Basement: Yes
- Basement Desc.: Full, Unfinished, Walkout Stairs, Sump Pump, Windows, Interior Access
- Foundation: Concrete Perimeter
- Roof: Shingle
- Stories Description: Lower 1, Main, Upper 1
- Square Feet: 3,237
- Sq. Ft. Source: Assessor
- Living Area: 3,237 Sq. Ft.
- Finished Above Grnd: 3,237 Sq. Ft.
- Year Built: 2024
- Year Built Source: Assessor
- Property Condition: Excellent
Additional Structures
- Other Structures: Gazebo
Lot Features
- Lot Size (Acres): 0.61
- Lot Size (Sq. Ft.): 26,607
- Lot Size Source: Assessor
- Zoning: RA
- Lot Description: Backs to Trees, Backs - Open Common Area, Corner, Landscaping, Level
- Fencing (Description): Aluminum, Rear
Financial Considerations
- Price Per Sq. Ft.: $247.14
- Association Fee: $98
- Assoc Fee Freq.: Monthly
- Assessment Year: 2025
- School Tax: $8,235
- City/TownTax: $647
- City/TownTax Freq: Annually
- County Tax: $1,312
- County Tax Freq: Annually
- Tax w/Assessment: $47,820
- Tax Amount: $10,195
- Tax Year: 2025
- Terms: Standard Sale
- Tax Total Finished Sq. Ft.: 3237
Disclosures and Reports
- Ownership: Fee Simple
- Exclusions: Mud Room Storage Bench, Kitchen Beverage Mini Refrigerator
- Inclusions: Washer, Dryer, Kitchen Refrigerator, Dehumidifier
- Lot Number: 069-027
Listed by New Horizons Real Estate, Inc., Robin A Della Franzia
Sold by Keller Williams Real Estate - Allentown, Daniel Witt

Get Pre-Approved Today
Schools
Schools serving 1000 Mariwill Dr
School District:Quakertown Community School District
| Name | Grades | Distance |
|---|---|---|
Richland El School, Quakertown, PA 500 Fairview Avenue, Quakertown, PA 18951 | K-5 | 1 mi |
Strayer Middle School 1200 Ronald Reagan Drive, Quakertown, PA 18951 | 6-8 | 0.9 mi |
Quakertown Community Senior High School 600 Park Avenue, Quakertown, PA 18951 | 10-12 | 1.8 mi |
Disclaimer:
School attendance boundaries provided by ATTOM Data Solutions and are for reference only. Contact the school directly to verify enrollment eligibility.
Price & Sales History for 1000 Mariwill Dr
Date
Details
Price
Change
Source
6/30/2026
Sold
$800,000
—
MLS
4/30/2026
Listed
$800,000
—
MLS
Disclaimer: Historical sales information is derived from public records provided by the county offices. Information is not guaranteed and should be independently verified.
1000 Mariwill Drive, Quakertown, PA 18951 (MLS# PABU2120016) is a Single Family property that was sold at $800,000 on June 30, 2026. Want to learn more about 1000 Mariwill Drive? Do you have questions about finding other Single Family real estate for sale in Quakertown? You can browse all Quakertown real estate or contact a Coldwell Banker agent to request more information.