This is a carousel with tiles that activate property listing cards. Use the previous and next buttons to navigate.
1/1
$800,000
This is a carousel with tiles that activate property listing cards. Use the previous and next buttons to navigate.
1/1
Property Description
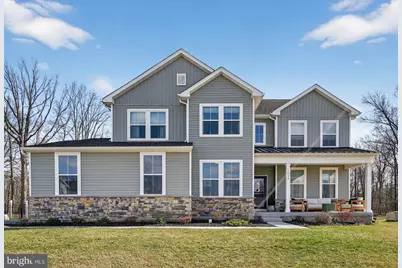
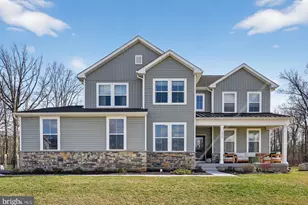
Located in the Reserve at Woodside Creek neighborhood of Richland Township, this Lennar built home is just 2 years young, features nearly 3,300 SF of living space on the two main living levels, 4 bedrooms, 2.5 bathrooms, various custom design features, and a newly finished basement adding just over 1,000 SF of additional living space. As you approach the home, the covered front porch is welcoming, with room for seating and/or all your seasonal decorations. Through the front door, the two-story foyer is impressively grandeur, with the stairway tucked away providing a direct line of sight through to the back of the home. From the foyer, there is a private office space to the left, and a formal dining room to the right. Moving through the foyer, into the heart of the home, you will find an open-concept living space, perfect for gathering with family, friends, and guests. The large eat-in kitchen is well-appointed and nothing short of functional, featuring a gourmet design with stainless appliances, 42" white shaker cabinets with crown molding, quartz countertops, tile backsplash, and an oversized island with seating for 4. The two-story great room is adjacent to the kitchen and features a gas fireplace with stacked windows on either side, overlooking the backyard. Adjacent to the family room, opposite the kitchen, and rounding off the main living level is an auxiliary room (currently a playroom), a half bath, and the laundry room. Heading upstairs there are 4 bedrooms and 2 full bathrooms. The master bedroom is spacious and features large walk-in closet, coffered ceiling, and luxurious full bathroom with double sinks, and a large stall shower. Bedrooms 2, 3 and 4 are all similar in size, two of which feature some custom trim detail. Going downstairs, the basement is finished with walk-up stairs to the back yard. Two living spaces have been incorporated into the basement, one is a recreation room with endless possibilities, another space currently used as a gym space with sauna. The backyard has a private setting along the outer edge of the community and is fenced. Other features of this home include, but aren't limited to, public sewer/water, two zone HVAC system, and a 2-car side entry garage. The Reserve at Woodside Creek is conveniently located near major roads in and out of the area including Rt. 313 and Rt. 309, and not far from I-476, and I-78. St. Luke's Grand View Hospitals is just a few minutes away as well.
Full Property Details
Full Property Details for 1017 Mariwill Dr
General
- Sold For: $800,000
- HOA FEE: $98/month
- Taxes: $10,464 (2025)
- Status: Closed
- Type: Single Family
- Source: BrightMLSPhilly
- MLS ID: PABU2117066
- Added to Site: 59 day(s) ago
Interior
- Interior Features: Bathroom - Tub Shower, Bathroom - Walk-In Shower, Breakfast Area, Carpet, Family Room Off Kitchen, Floor Plan - Open, Formal/Separate Dining Room, Kitchen - Eat-In, Kitchen - Gourmet, Kitchen - Island, Pantry, Primary Bath(s), Recessed Lighting, Sauna, Upgraded Countertops, Walk-in Closet(s), Window Treatments
- Fireplace: Yes
- Number of Fireplaces: 1
- Fireplace(s): Gas/Propane
- Appliances: Built-In Microwave, Cooktop, Dishwasher, Disposal, Dryer, Oven - Wall, Range Hood, Stainless Steel Appliances, Washer, Water Heater, Refrigerator
- Flooring: Carpet, Luxury Vinyl Plank
Rooms
Bathrooms
- Total Bathrooms: 3
- Full Bathrooms: 2
- Half Bathrooms: 1
- Upper Floor Baths: 2
- Upper - Full Baths: 2
- Main Floor Baths: 1
- Main - 1/2 Baths: 1
Bedrooms
- Total Bedrooms: 4
- Bedrooms Upper: 4
Exterior
- Exterior Features: Sidewalks
- Porch/Patio/Deck: Porch(es)
Parking
- Garage: Yes
- Garage Spaces: 2
- Total Spaces: 6
- Parking Features: Asphalt Driveway
- Parking Type: Attached Garage, Driveway, On Street
- Garage Description: Additional Storage Area, Garage - Side Entry, Garage Door Opener, Inside Access
Location
- Area: Richland Twp (10136)
- Municipality: RICHLAND TWP
- County: BUCKS
- Subdivision: RESERVE AT WOODSIDE CREEK
- Driving Directions: Use GPS
- Location Details: Middle Of Block
School Information
- School District: Quakertown Community
Community
- Association: Yes
- Assoc. Name: EXCALIBER
- Assoc. Fees Include: Trash, Common Area Maintenance
Heating & Cooling
- Central air: Yes
- Cooling Type: Central A/C
- Cooling Fuel: Electric
- Heating Type: Forced Air
- Heating Fuel: Propane - Leased
- Water Heater: Electric
Utilities
- Sewer: Public Sewer
- Water: Public
Structural Information
- Architectural Style: Colonial
- Structure Type: Detached
- Builder: Lennar
- Construction: Frame
- Basement: Yes
- Basement Entrance: Yes
- Basement Desc.: Full, Fully Finished, Heated, Interior Access, Poured Concrete, Sump Pump, Walkout Stairs, Outside Entrance
- Foundation: Concrete Perimeter
- Roof: Shingle
- Stories Description: Main, Upper 1
- Square Feet: 4,337
- Sq. Ft. Source: Estimated
- Living Area: 4,337 Sq. Ft.
- Finished Above Grnd: 3,237 Sq. Ft.
- Finished Below Grnd: 1,100 Sq. Ft.
- Year Built: 2024
- Year Built Source: Assessor
- Property Condition: Excellent
Lot Features
- Lot Size (Acres): 0.37
- Lot Size (Sq. Ft.): 15,900
- Lot Size Source: Assessor
- Zoning: RA
- Lot Description: Backs to Trees, Front Yard, Interior, Level, Rear Yard
- Fencing (Description): Aluminum, Rear
Financial Considerations
- Price Per Sq. Ft.: $247.11
- Association Fee: $98
- Assoc Fee Freq.: Monthly
- Assessment Year: 2025
- School Tax: $8,452
- City/TownTax: $665
- City/TownTax Freq: Annually
- County Tax: $1,347
- County Tax Freq: Annually
- Tax w/Assessment: $49,080
- Tax Amount: $10,464
- Tax Year: 2025
- Terms: Standard Sale
- Tax Total Finished Sq. Ft.: 3237
Disclosures and Reports
- Ownership: Fee Simple
- Exclusions: Security System, Decorative Mantle in Basement, Kitchen Fridge, Swing Set
- Inclusions: Washer, Dryer, Garage Fridge, Sauna
- Lot Number: 069-007
Listed by Keller Williams Real Estate-Doylestown, Chad B Blankenbiller
Sold by Long & Foster Real Estate, Inc., Andrew C Bailey Jr.

Get Pre-Approved Today
Schools
Schools serving 1017 Mariwill Dr
School District:Quakertown Community School District
| Name | Grades | Distance |
|---|---|---|
Richland El School, Quakertown, PA 500 Fairview Avenue, Quakertown, PA 18951 | K-5 | 1 mi |
Strayer Middle School 1200 Ronald Reagan Drive, Quakertown, PA 18951 | 6-8 | 1 mi |
Quakertown Community Senior High School 600 Park Avenue, Quakertown, PA 18951 | 10-12 | 1.9 mi |
Disclaimer:
School attendance boundaries provided by ATTOM Data Solutions and are for reference only. Contact the school directly to verify enrollment eligibility.
Price & Sales History for 1017 Mariwill Dr
Date
Details
Price
Change
Source
5/15/2026
Sold
$800,000
0.01%
MLS
4/13/2026
Price Reduced
$799,900
-2.45%
MLS
3/30/2026
Listed
$820,000
—
MLS
Disclaimer: Historical sales information is derived from public records provided by the county offices. Information is not guaranteed and should be independently verified.
1017 Mariwill Drive, Quakertown, PA 18951 (MLS# PABU2117066) is a Single Family property that was sold at $800,000 on May 15, 2026. Want to learn more about 1017 Mariwill Drive? Do you have questions about finding other Single Family real estate for sale in Quakertown? You can browse all Quakertown real estate or contact a Coldwell Banker agent to request more information.