Full Property Details for 1045 Mountain View Dr
General
- Sold For: $679,000
- Taxes: $6,445 (2025)
- Status: Closed
- Type: Single Family
- Source: BrightMLSPhilly
- MLS ID: PABU2125776
- Added to Site: 90 day(s) ago
Interior
- Interior Features: Attic, Family Room Off Kitchen, Combination Dining/Living, Floor Plan - Open, Kitchen - Eat-In, Kitchen - Island, Pantry
- Flooring: Laminated, Carpet, Luxury Vinyl Plank
Rooms
- Total Bathrooms: 3
- Full Bathrooms: 2
- Half Bathrooms: 1
- Main Floor Baths: 2
- Main - Full Baths: 2
- Lower Floor Baths: 1
- Lower - 1/2 Baths: 1
- Total Bedrooms: 3
- Bedrooms Main & Up: 3
Exterior
- Porch/Patio/Deck: Porch(es), Deck(s)
Parking
- Garage: Yes
- Garage Spaces: 2
- Total Spaces: 8
- Parking Type: Driveway, Attached Garage
- Garage Description: Garage - Side Entry
Location
- Area: East Rockhill Twp (10112)
- Municipality: EAST ROCKHILL TWP
- County: BUCKS
- Driving Directions: Rt 313 North to right on Mountainview. Home will be on your left. Look for BHHS sign to direct you where to turn. At the Y, bear to the right to see the home.
School Information
- School District: Pennridge
- Elementary School: Deibler
- Middle School: Pennridge North
- High School: Pennridge
Heating & Cooling
- Central air: Yes
- Cooling Type: Central A/C
- Cooling Fuel: Electric
- Heating Type: Heat Pump(s), Forced Air
- Heating Fuel: Oil
- Water Heater: Electric
Utilities
- Sewer: On Site Septic
- Water: Well
Structural Information
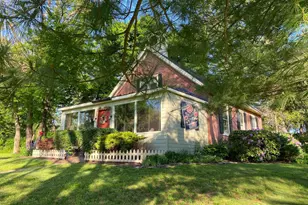
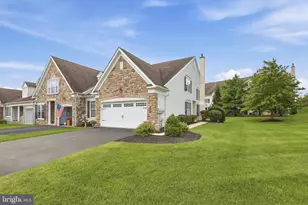
- Architectural Style: Ranch/Rambler
- Structure Type: Detached
- Construction: Frame
- Basement: Yes
- Basement Desc.: Fully Finished
- Foundation: Active Radon Mitigation, Block
- Roof: Shingle
- Walls/Ceilings: Cathedral Ceilings
- Stories Description: Lower 1, Main
- Square Feet: 3,229
- Sq. Ft. Source: Estimated
- Living Area: 2,509 Sq. Ft.
- Finished Above Grnd: 1,729 Sq. Ft.
- Finished Below Grnd: 780 Sq. Ft.
- Basement Finished: 70%
- Year Built: 1999
- Year Built Source: Assessor
Unit Information
Additional Structures
Lot Features
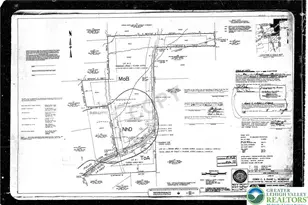
- Lot Size (Acres): 3.01
- Lot Size (Sq. Ft.): 131,303
- Lot Size Source: Assessor
- Zoning: RP
Financial Considerations
- Price Per Sq. Ft.: $392.71
- Assessment Year: 2026
- School Tax: $4,962
- City/TownTax: $433
- City/TownTax Freq: Annually
- County Tax: $1,049
- County Tax Freq: Annually
- Tax w/Assessment: $35,400
- Tax Amount: $6,445
- Tax Year: 2025
- Terms: Standard Sale
- Tax Total Finished Sq. Ft.: 1729
Disclosures and Reports
- Ownership: Fee Simple
- Exclusions: washer and dryer, garage refrigerator
- Inclusions: refrigerator, window treatments, rods and hardware
- Lot Number: 019-008
Listed by BHHS Fox & Roach-New Hope, Jessica E Pervall
Sold by RE/MAX Reliance, Kylie N Harrington