This is a carousel with tiles that activate property listing cards. Use the previous and next buttons to navigate.
1/1
$650,000
This is a carousel with tiles that activate property listing cards. Use the previous and next buttons to navigate.
1/1
Property Description
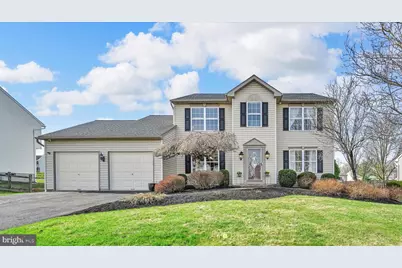
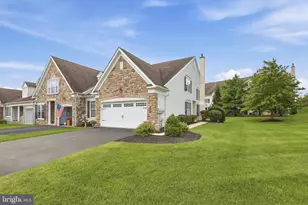
Updated, Upgraded, Move-in ready!!!!! This 4 bedroom 2.5 bath home is a place to creating lasting memories. As you enter the home you will notice the updates immediately. Sunlight streams into the heart of the home. The open-concept living area is perfect for entertaining friends or enjoying quiet evenings with loved ones. The kitchen has renovated cabinets, custom made by local craftsmen. The large solid surface workspace and upgraded stainless steel appliances make food prep fun and easy. Large windows allow you to soak in the sun and look out into the patio and yard area. The large flat yard is perfect for pets, playing and entertaining. The flow of the home provides a feeling of open space yet remains very manageable. French style doors provide privacy for your office/play area/ living room or any other use needed and the dining area is perfect for hosting your gatherings. You can retreat to the Main Bedroom as your private oasis. The dual head shower and river pebble floor feel like your private spa!! 3 additional bedrooms and closet organizers make the space practical and functional for all. The full basement provides endless possibilities for customization, whether you envision a cozy family room, a home gym, or a play area for hobbies. An attached two-car garage with inside access ensures convenience, making daily life a breeze, and the EV charging station is already in place to make saving on commuting simple. Outside, the property offers a serene environment, allowing you to unwind and enjoy the beauty of nature. The expansive yard and paver patio provides plenty of room for outdoor activities, entertaining and gardening. Located in a vibrant community, this home is just a short distance from local amenities, parks, and walking trails. Experience the perfect blend of tranquility and convenience in this delightful residence. Don't miss the opportunity to make this house your home, schedule your private tour today!!!!
Full Property Details
Full Property Details for 1123 Pheasant Run
General
- Sold For: $650,000
- Taxes: $6,703 (2025)
- Status: Closed
- Type: Single Family
- Source: BrightMLSPhilly
- MLS ID: PABU2116942
- Added to Site: 57 day(s) ago
Interior
- Number of Rooms: 12
- Rooms/Areas: Living Room, Dining Room, Primary Bedroom, Bedroom 2, Bedroom 3, Bedroom 4, Kitchen, Laundry, Office, Primary Bathroom, Full Bath, Half Bath
- Interior Features: Air Filter System, Bathroom - Stall Shower, Bathroom - Tub Shower, Bathroom - Walk-In Shower, Built-Ins, Carpet, Ceiling Fan(s), Chair Railings, Dining Area, Family Room Off Kitchen, Floor Plan - Open, Formal/Separate Dining Room, Kitchen - Eat-In, Kitchen - Island, Primary Bath(s), Recessed Lighting, Upgraded Countertops, Wood Floors
- Appliances: Built-In Microwave, Dishwasher, Disposal, Dryer, Microwave, Oven - Self Cleaning, Oven/Range - Gas, Refrigerator, Stainless Steel Appliances, Washer, Water Heater
- Flooring: Ceramic Tile, Hardwood, Carpet
Rooms
Bathrooms
- Total Bathrooms: 3
- Full Bathrooms: 2
- Half Bathrooms: 1
- Upper Floor Baths: 2
- Upper - Full Baths: 2
- Main Floor Baths: 1
- Main - 1/2 Baths: 1
Bedrooms
- Total Bedrooms: 4
- Bedrooms Upper: 4
Exterior
- Exterior Features: Exterior Lighting, Extensive Hardscape, Gutter System, Outbuilding(s), Play Area, Sidewalks, Street Lights
Parking
- Garage: Yes
- Garage Spaces: 2
- Total Spaces: 2
- Parking Features: Asphalt Driveway, Electric Vehicle Charging Station(s), Paved Driveway, Private
- Parking Type: Attached Garage
- Garage Description: Inside Access
Location
- Area: Richland Twp (10136)
- Municipality: RICHLAND TWP
- County: BUCKS
- Subdivision: MORGAN CREEK
- Driving Directions: Paletown to right into Morgan Creek to right on pheasant run to house on left
School Information
- School District: Quakertown Community
Heating & Cooling
- Central air: Yes
- Cooling Type: Central A/C
- Cooling Fuel: Electric
- Heating Type: Forced Air
- Heating Fuel: Propane - Owned
- Water Heater: Propane
Utilities
- Sewer: Public Sewer
- Water: Public
- Utility Description: Cable TV, Multiple Phone Lines, Phone Available, Phone, Phone Connected, Propane, Under Ground
Structural Information
- Architectural Style: Colonial
- Structure Type: Detached
- Construction: Frame
- Basement: Yes
- Basement Desc.: Full
- Foundation: Concrete Perimeter
- Roof: Architectural Shingle, Asphalt, Fiberglass, Pitched, Shingle
- Walls/Ceilings: Dry Wall
- Windows: Energy Efficient, Insulated, Vinyl Clad
- Stories Description: Main, Upper 1
- Square Feet: 2,400
- Sq. Ft. Source: Estimated
- Living Area: 2,400 Sq. Ft.
- Finished Above Grnd: 2,400 Sq. Ft.
- Year Built: 2000
- Year Built Source: Estimated
- Property Condition: Excellent
Additional Structures
- Other Structures: Shed
Lot Features
- Lot Size (Sq. Ft.): 10,530
- Lot Size Source: Estimated
- Lot Dimensions: 80.00 x 127.00
- Street/Road Desc.: Black Top, Paved
- Zoning: RA
- Lot Description: Front Yard, Landscaping, Rear Yard, SideYard(s)
- Fencing (Description): Other, Rear, Wrought Iron, Aluminum
Financial Considerations
- Price Per Sq. Ft.: $245.79
- Assessment Year: 2020
- School Tax: $5,414
- City/TownTax: $426
- City/TownTax Freq: Annually
- County Tax: $863
- County Tax Freq: Annually
- Tax w/Assessment: $31,440
- Tax Amount: $6,703
- Tax Year: 2025
- Terms: Standard Sale
- Tax Total Finished Sq. Ft.: 2400
Disclosures and Reports
- Ownership: Fee Simple
- Lot Number: 11
Listed by EXP Realty, LLC, Thomas C Smeland Jr.
Sold by RE/MAX 440 - Quakertown, Sue Deily

Get Pre-Approved Today
Schools
Schools serving 1123 Pheasant Run
School District:Quakertown Community School District
| Name | Grades | Distance |
|---|---|---|
Richland El School, Quakertown, PA 500 Fairview Avenue, Quakertown, PA 18951 | K-5 | 0.5 mi |
Strayer Middle School 1200 Ronald Reagan Drive, Quakertown, PA 18951 | 6-8 | 0.5 mi |
Quakertown Community Senior High School 600 Park Avenue, Quakertown, PA 18951 | 10-12 | 1.2 mi |
Disclaimer:
School attendance boundaries provided by ATTOM Data Solutions and are for reference only. Contact the school directly to verify enrollment eligibility.
Price & Sales History for 1123 Pheasant Run
Date
Details
Price
Change
Source
5/21/2026
Sold
$650,000
10.19%
MLS
4/01/2026
Listed
$589,900
—
MLS
Disclaimer: Historical sales information is derived from public records provided by the county offices. Information is not guaranteed and should be independently verified.
1123 Pheasant Run, Quakertown, PA 18951 (MLS# PABU2116942) is a Single Family property that was sold at $650,000 on May 21, 2026. Want to learn more about 1123 Pheasant Run? Do you have questions about finding other Single Family real estate for sale in Quakertown? You can browse all Quakertown real estate or contact a Coldwell Banker agent to request more information.