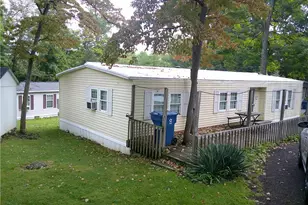
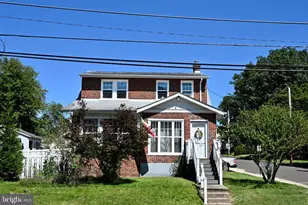
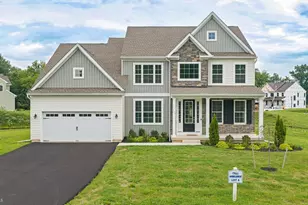
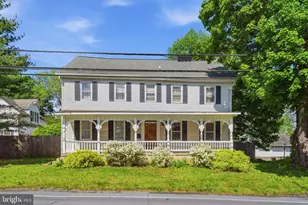
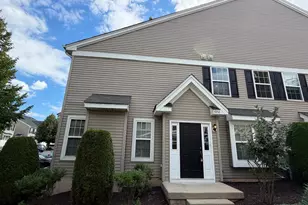
Full Property Details for 1421 Cobblestone Way
General
- Price: $585,000
- HOA FEE: $40/month
- Taxes: $7,866 (2026)
- Status: Active
- Type: Single Family
- Source: BrightMLSPhilly
- MLS ID: PABU2131494
- Updated: 9/18/2026
- Added to Site: 2 day(s) ago
Interior
- Interior Features: Ceiling Fan(s), Dining Area, Family Room Off Kitchen, Floor Plan - Traditional, Kitchen - Eat-In, Walk-in Closet(s)
- Fireplace: Yes
- Number of Fireplaces: 1
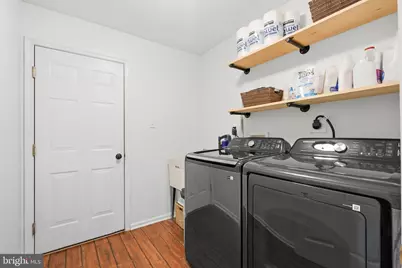
- Appliances: Built-In Microwave, Dishwasher, Dryer, Energy Efficient Appliances, Oven/Range - Gas, Refrigerator, Washer
- Flooring: Carpet, Ceramic Tile, Hardwood
Rooms
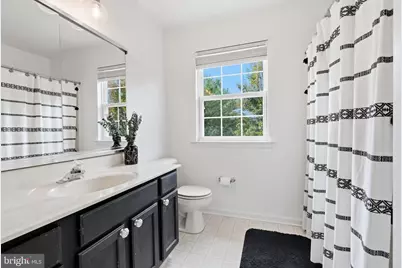
- Total Bathrooms: 3
- Full Bathrooms: 2
- Half Bathrooms: 1
- Upper Floor Baths: 2
- Upper - Full Baths: 2
- Main Floor Baths: 1
- Main - 1/2 Baths: 1
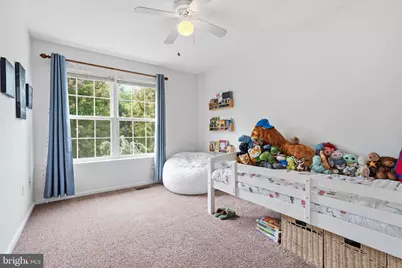
- Total Bedrooms: 4
- Bedrooms Upper: 3
- Bedrooms Lower: 1
Parking
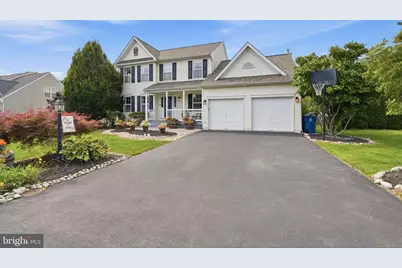
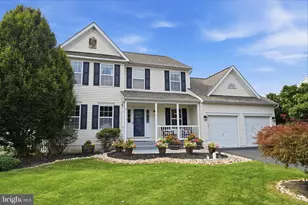
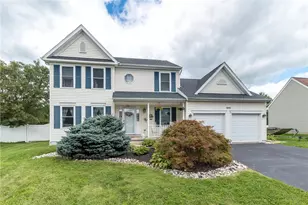
- Garage: Yes
- Garage Spaces: 2
- Total Spaces: 2
- Parking Features: Asphalt Driveway, Paved Driveway
- Parking Type: Attached Garage, Driveway, Off Street, On Street
- Garage Description: Built In, Garage - Front Entry, Garage Door Opener, Inside Access
Location
- Area: Richland Twp (10136)
- Municipality: RICHLAND TWP
- County: BUCKS
- Subdivision: HUNTERS CROSSING
- Cross Streets: Bridle Path Dr
- Driving Directions: Gps is best!
School Information
- School District: Quakertown Community
Community
- Association: Yes
- Assoc. Name: HUNTERS CROSSING (MRH MNGMT)
- Pets Allowed: Yes
- Pets: No Pet Restrictions
Heating & Cooling
- Central air: Yes
- Cooling Type: Central A/C
- Cooling Fuel: Electric
- Heating Type: Forced Air
- Heating Fuel: Natural Gas
- Water Heater: Electric
Utilities
- Sewer: Public Sewer
- Water: Public
Structural Information
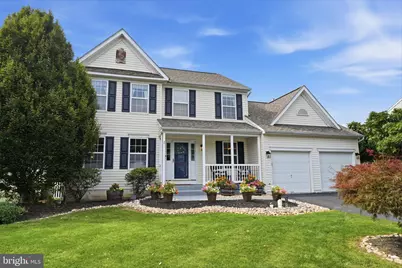
- Architectural Style: Colonial
- Structure Type: Detached
- Construction: Frame
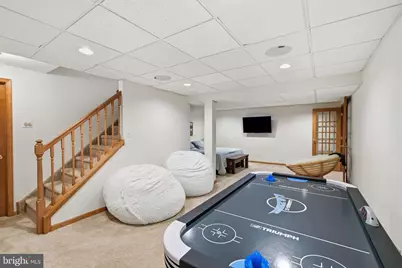
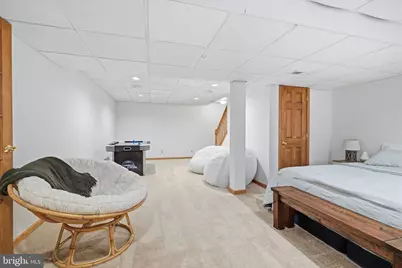
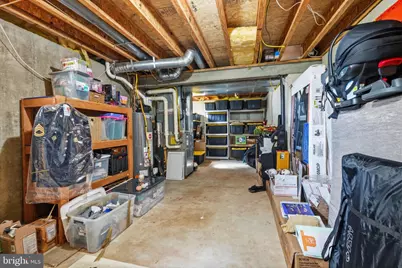
- Basement: Yes
- Basement Desc.: Full, Fully Finished, Poured Concrete
- Foundation: Concrete Perimeter
- Roof: Architectural Shingle, Pitched
- Walls/Ceilings: Dry Wall
- Stories Description: Lower 1, Main, Upper 1
- Square Feet: 2,418
- Sq. Ft. Source: Estimated
- Living Area: 2,418 Sq. Ft.
- Finished Above Grnd: 1,968 Sq. Ft.
- Finished Below Grnd: 450 Sq. Ft.
- Year Built: 2002
- Year Built Source: Assessor
- Property Condition: Excellent
Unit Information
Lot Features
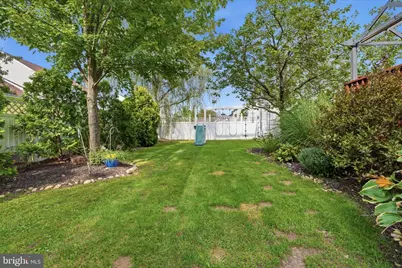
- Lot Size (Acres): 0.26
- Lot Size (Sq. Ft.): 11,130
- Lot Size Source: Assessor
- Zoning: SRL
Financial Considerations
- Price Per Sq. Ft.: $297.26
- Association Fee: $40
- Assoc Fee Freq.: Monthly
- Assessment Year: 2026
- School Tax: $6,355
- City/TownTax: $473
- City/TownTax Freq: Annually
- County Tax: $1,036
- County Tax Freq: Annually
- Tax w/Assessment: $34,960
- Tax Amount: $7,866
- Tax Year: 2026
- Tax Total Finished Sq. Ft.: 1968
Disclosures and Reports
- Ownership: Fee Simple
- Inclusions: Washer, dryer, refrigerator, backyard playset, pergola
- Lot Number: 236
Listed by Roc Hous Real Estate LLC, Brandi Shaw